
Open House Sat, Sep 12th 11:00 AM - 1:00 PM - Views - Primary on Main
Address
221 Village Lane, Grants Pass, OR
Price
$ 454,000
Property Attributes
- MLS#220228120
- TypeSingle Family
- Listing Status Active
- CountyJOSEPHINE
- CityGrants Pass
- AreaNot Applicable
- NeighborhoodWalnut Village Subdivision
- Zip97527
- StyleRanch
- Year Built1978
- Taxes$ 1951
- Price$ 454,000
- Bedrooms3
- Full Bathrooms2
- Half Bathrooms0
- Sqr Footage1540
- Lot Size1 Acres
Data Source:
Southern Oregon MLS (SOMLS)
Property Description
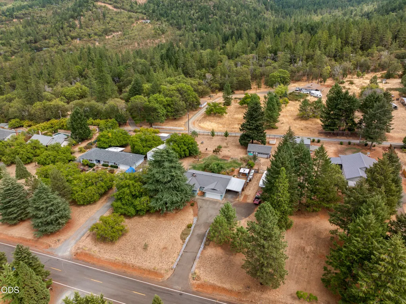
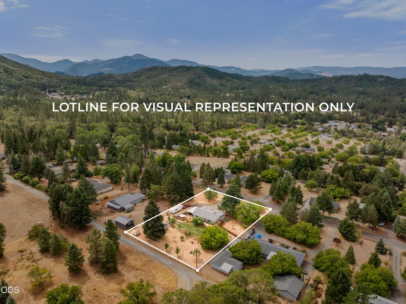
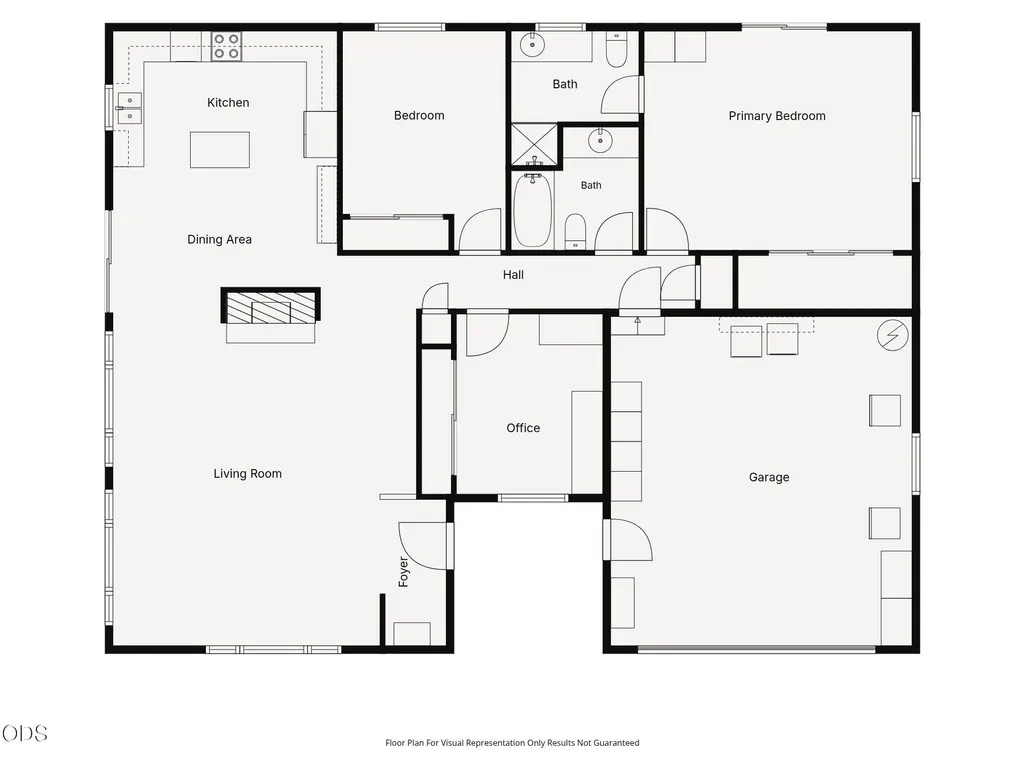
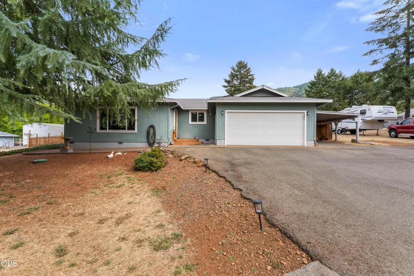
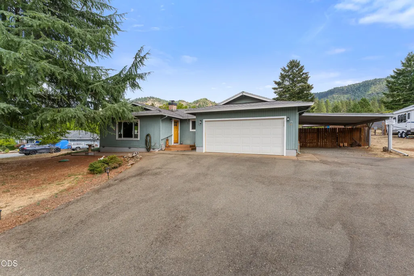
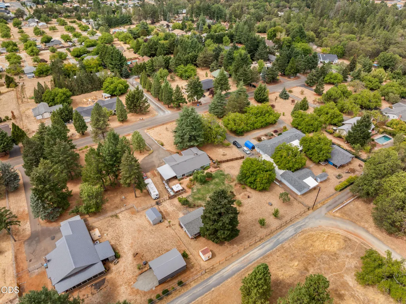
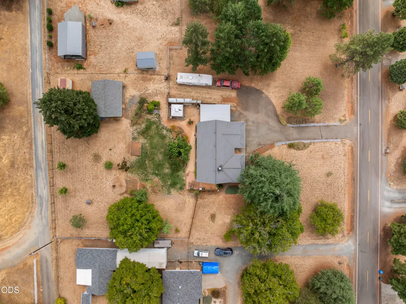
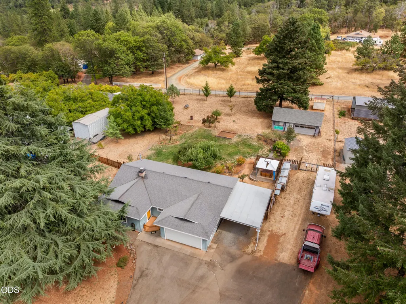
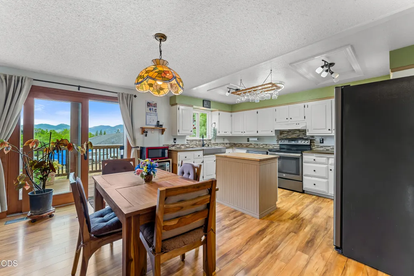
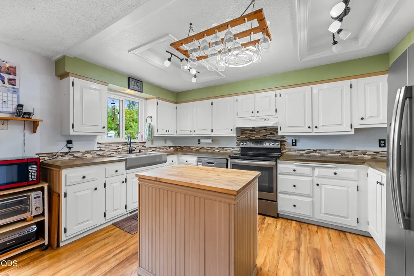
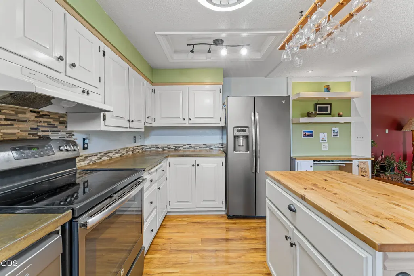
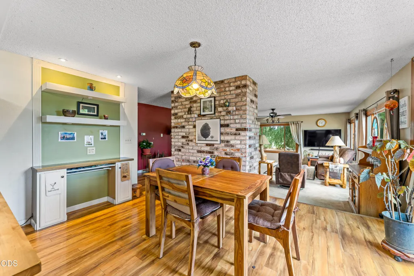
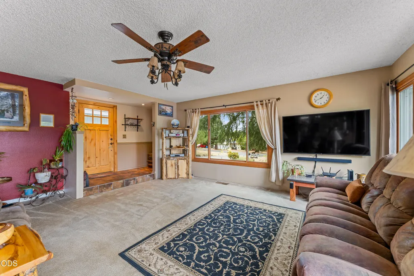
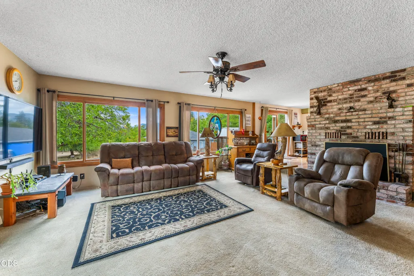
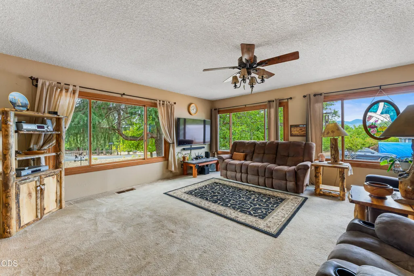
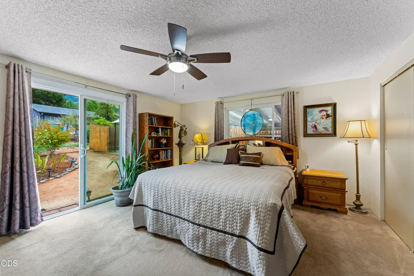
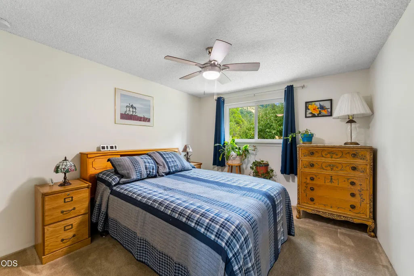
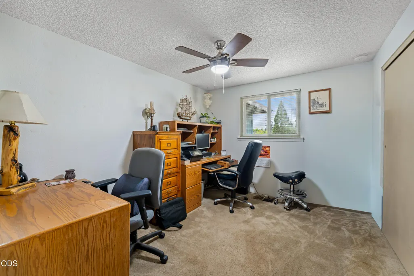
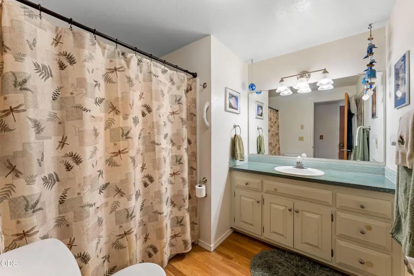
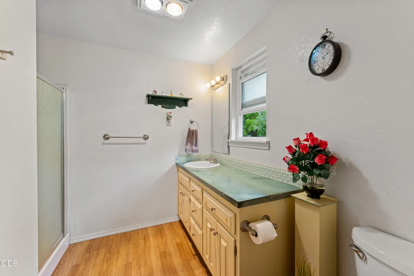
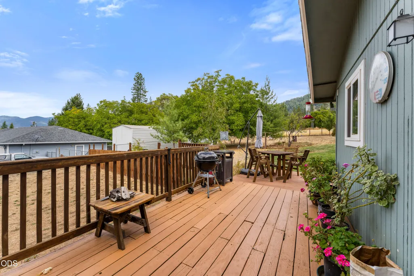
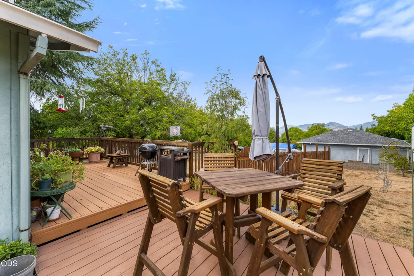
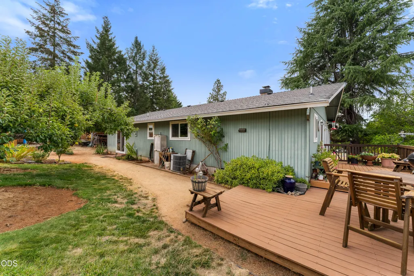
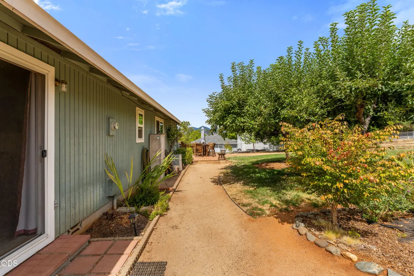
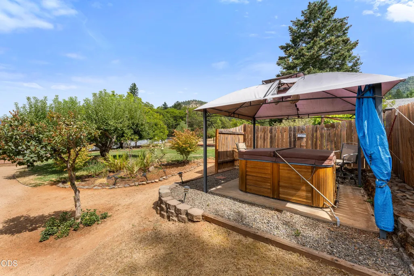
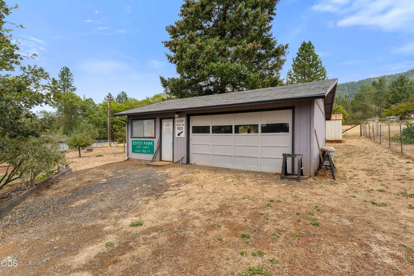
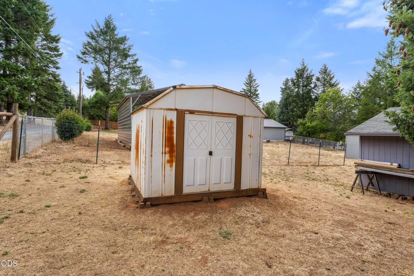
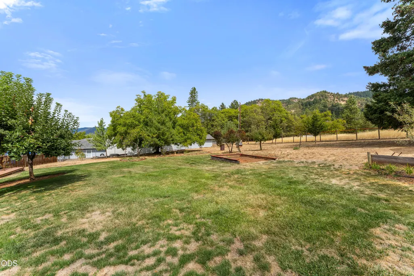
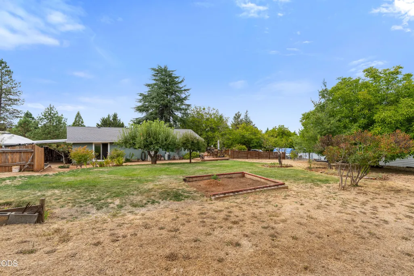
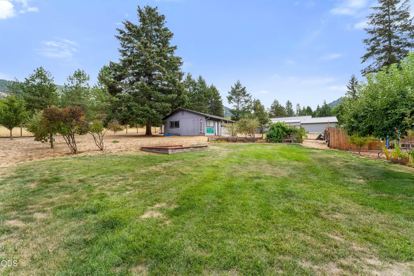
Charming 3-bedroom, 2-bath home with 1,540 SqFt. of comfortable living space, beautiful mountain views, and a spacious, level, fenced lot. Home features include updated windows, a cozy fireplace, extra large windows in the living area that adds just the right amount of natural light, deck off the kitchen and dining area and attached 2-car garage and carport. Enjoy plenty of RV-boat parking and a detached garage/workshop, offering excellent space for hobbies, storage, or projects. Relax in the hot tub while taking in the peaceful surroundings and mountain views. This well-maintained property offers a wonderful combination of comfortable living, outdoor enjoyment and is conveniently located only 5 minutes from town. This home is in the USDA lending area. Call to see this home today!
| Elementary School | Middle School | High School |
|---|---|---|
| Fruitdale Elem | Lincoln Savage Middle | Hidden Valley High |
| Price History | |
|---|---|
| 9/3/2026 | Listed $454,000 |
General Features
| Living Area | 1540.0 |
|---|---|
| Sewer | Septic Tank |
| Heating | Heat Pump |
| Cooling | Heat Pump |
| Roof | Composition |
| Appliances | Dishwasher,Disposal,Oven,Range,Range Hood,Refrigerator,Water Heater |
| Garage Spaces | 2.0 |
| Patio/Porch Features | Deck |
| Architectural Style | Ranch |
| Security Features | Carbon Monoxide Detector(s),Smoke Detector(s) |
| Construction Materials | Frame |
| Exclusions | Freezer in Garage and bird bath in front yard |
| Year Built | 1978 |
| View | Mountain(s) |
| Levels | One |
| Property Subtype | Single Family Residence |
| Tax Year | 2025 |
| Parcel Number | R317457 |
| County | Josephine |
| New Construction | No |
| Property Type | Residential |
| HOA | No |
| Attached Garage | Yes |
| Subdivision Name | Walnut Village Subdivision |
| Garage Y/N | Yes |
| Other Structures | Shed(s),Workshop |
| Full Baths | 2 |
| Status | Active |
| Directions | From Fruitdale-Take Cloverlawn to left on Summit Loop-Left on Village Ln. |
| High School | Hidden Valley High |
| City | Grants Pass |
| Senior Community Y/N | No |
| Zoning Description | Rr5; Rural Res 5 Ac |
| Lot Size Units | Acres |
| Lot Size Square Feet | 43560.0 |
| Carport Y/N | No |
| Elementary School | Fruitdale Elem |
| Land Lease Y/N | No |
| Tax Annual Amount | 1951.48 |
| Home Warranty Y/N | No |
| Middle/Junior High School | Lincoln Savage Middle |
| Lease Renewal Y/N | No |
| Additional Parcels Y/N | No |
| Lease Considered Y/N | No |
| Rent Control Y/N | No |
| Structure Type | House |
| Standard Status | Active |
| Short Term Rentals Permitted | No |
| Tax Lot | 405 |
| MobileHomeRemainsYN | No |
| Sewer_co_Septic_sp_Tank | True |
| Utilities@Core.Permissions | None |
| Utilities_co_Cable_sp_Available | True |
| Utilities_co_Cable_sp_Connected | True |
| Utilities_co_Electricity_sp_Available | True |
| Accessory Dwelling Unit Y/N | No |
| Water Body Access Y/N | None |
| Short Term Rental Permit Y/N | No |
| CCR Y/N | No |
| Irrigation Water Rights Y/N | No |
Interior Features
| Interior Amenities | Ceiling Fan(s),Kitchen Island,Open Floorplan,Primary Downstairs,Shower/Tub Combo,Spa/Hot Tub |
|---|---|
| Flooring | Carpet,Laminate |
| Fireplace Features | Insert |
| Common Walls | No Common Walls |
| Basement (Y/N) | No |
| Air Conditioning Y/N | Yes |
| Heating Y/N | Yes |
| Window Features | Double Pane Windows,Vinyl Frames |
| Fireplace Y/N | Yes |
| Total Bedrooms | 3 |
| LivingAreaSource | Assessor |
| Total Baths | 2 |
| Heating-Heat Pump | True |
Exterior Features
| Exterior Amenities | Spa/Hot Tub |
|---|---|
| Parking Features | Attached,Attached Carport,Driveway,RV Access/Parking |
| Lot Features | Fenced,Garden,Landscaped,Level |
| Water Source | Well |
| Inclusions | Kitchen Appliances,Hot Tub |
| Lot Size Area | 1.0 |
| Foundation Details | Concrete Perimeter |
| Spa | No |
| Building Area Total | 1540.0 |
| Lot Size Acres | 1.0 |
| Road Surface Type | Paved |
| Road Frontage Type | Shared Access |
| Horse Y/N | No |
| Irrigation Water Rights Y/N | No |
Amenities
- Foreclosure
- Views
- Short Sale
- New Construction
- Adult 55+
- Lease To Own
- No HOA Fees
- Furnished
- Primary On Main
- Air Conditioning
- Seller Finance
- Green
- Fixer Upper
- Horse
- Golf
- Fireplace
- Deck
- Garage
- Basement
- Pool
Property vs Single Family Average in 97527
Price
Taxes
Year Built
Visits
 All information provided is deemed reliable but is not guaranteed and should be independently verified. IDX information is provided exclusively for consumers' personal, non-commercial use, that it may not be used for any purpose other than to identify prospective properties consumers may be interested in purchasing, and that the data is deemed reliable but is not guaranteed accurate by RMLSTM.
The content relating to real estate for sale on this web site comes in part from the IDX program of the RMLSTM of Portland, Oregon. Real estate listings held by brokerage firms other than Roseburg are marked with the RMLSTM logo, and detailed information about these properties includes the names of the listing brokers. Listing content is copyright © 2026 RMLSTM, Portland, Oregon.
This content last updated on September 10, 2026 12:40 AM UTC at 4 AM. Some properties which appear for sale on this web site may subsequently have sold or may no longer be available.
All information provided is deemed reliable but is not guaranteed and should be independently verified. IDX information is provided exclusively for consumers' personal, non-commercial use, that it may not be used for any purpose other than to identify prospective properties consumers may be interested in purchasing, and that the data is deemed reliable but is not guaranteed accurate by RMLSTM.
The content relating to real estate for sale on this web site comes in part from the IDX program of the RMLSTM of Portland, Oregon. Real estate listings held by brokerage firms other than Roseburg are marked with the RMLSTM logo, and detailed information about these properties includes the names of the listing brokers. Listing content is copyright © 2026 RMLSTM, Portland, Oregon.
This content last updated on September 10, 2026 12:40 AM UTC at 4 AM. Some properties which appear for sale on this web site may subsequently have sold or may no longer be available.
 Southern Oregon Multiple Listing Service All information deemed reliable but not guaranteed. All properties are subject to prior sale, change or withdrawal. Neither listing broker(s) or information provider(s) shall be responsible for any typographical errors, misinformation, misprints and shall be held totally harmless. Listing(s) information is provided for consumer's personal, non-commercial use and may not be used for any purpose other than to identify prospective properties consumers may be
