
Price Reduction - Water Views
Address
11 White Tail Ct, Florence, OR
Price
$ 1,150,000
Property Attributes
- MLS#348541663
- TypeSingle Family
- Listing Status Active
- CountyLANE
- CityFlorence
- Area229
- NeighborhoodFAWN RIDGE EAST
- Zip97439
- StyleContemporary,CustomStyle
- Year Built2022
- Taxes$ 6834
- Price$ 1,150,000
- Bedrooms2
- Full Bathrooms2
- Half Bathrooms0
- Sqr Footage2390
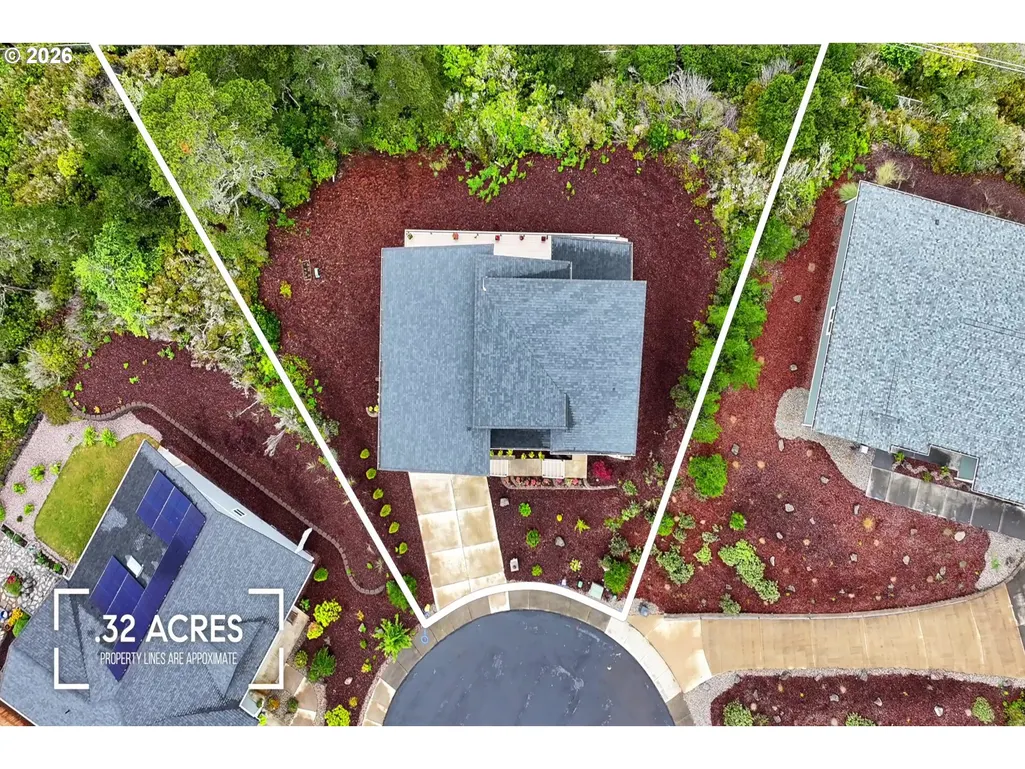
- Lot Size0.32 Acres
Data Source:
Regional Multiple Listing Service (RMLSOR)
Property Description
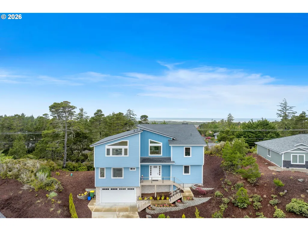
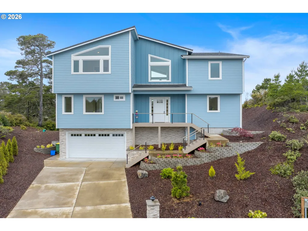
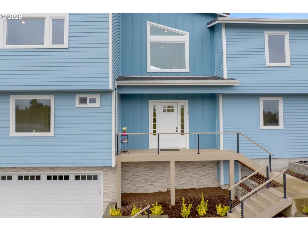
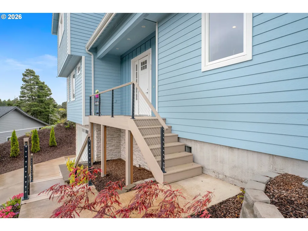
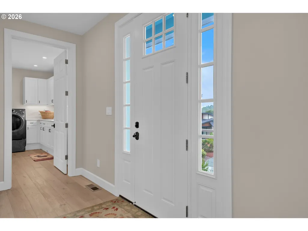
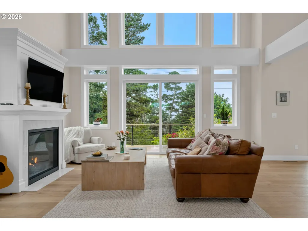
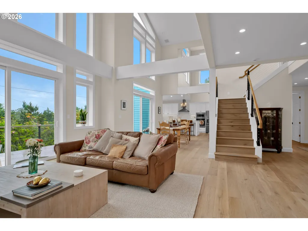
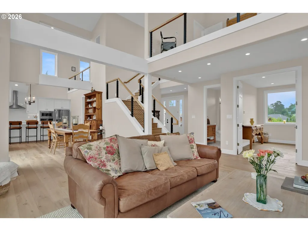
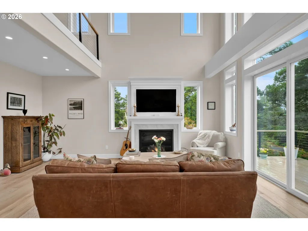
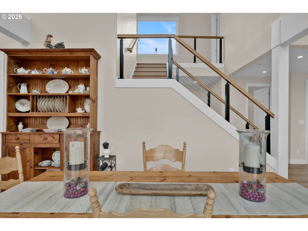
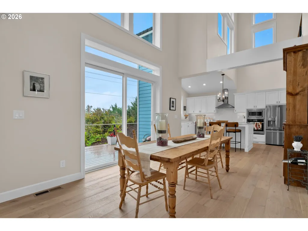
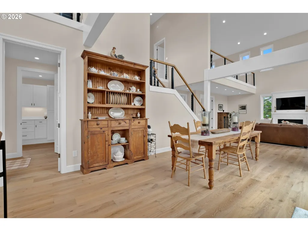
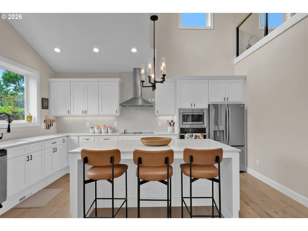
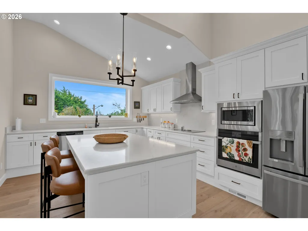
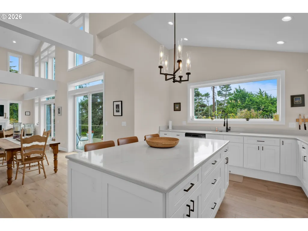
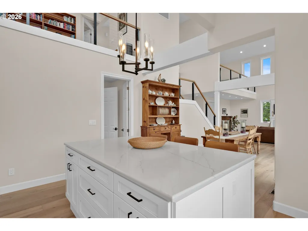
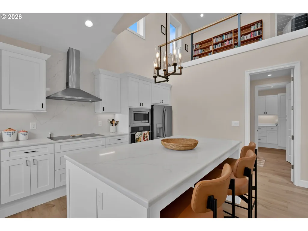
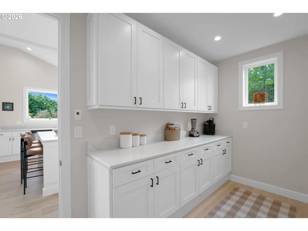
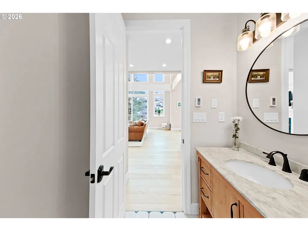
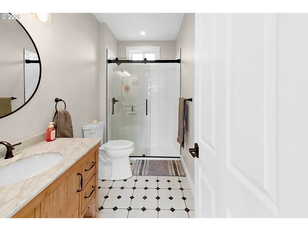
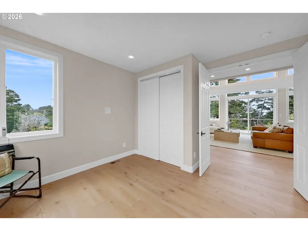
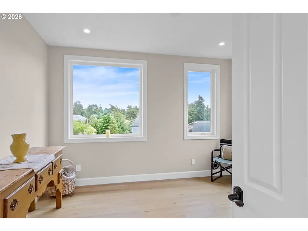
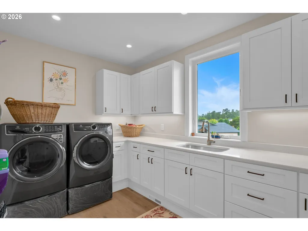
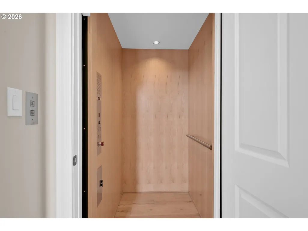
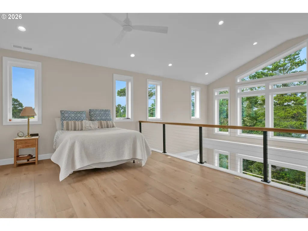
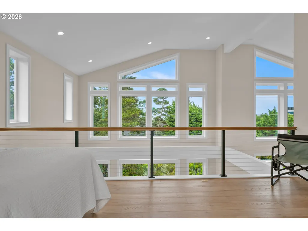
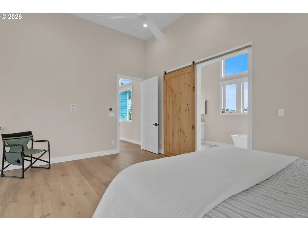
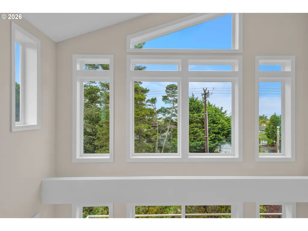
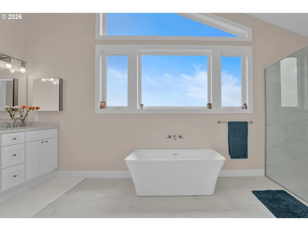
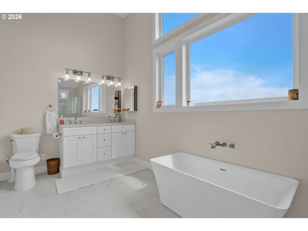
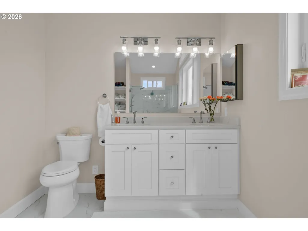
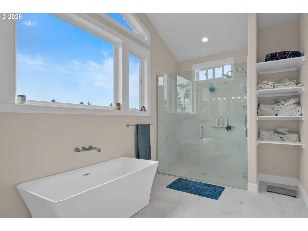
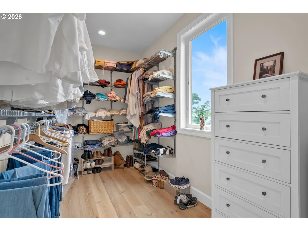
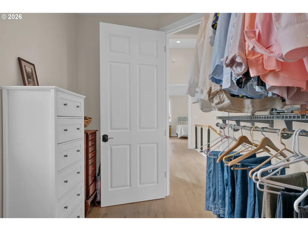
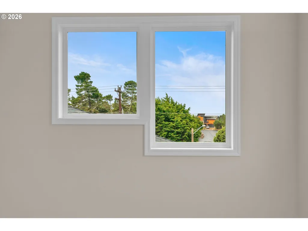
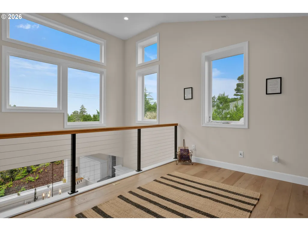
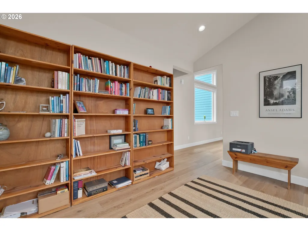
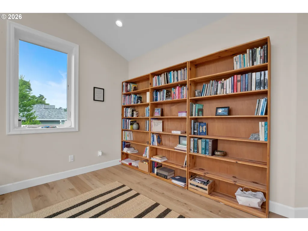
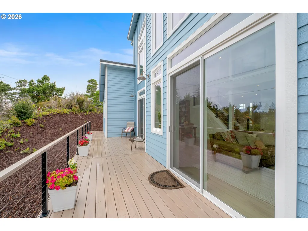
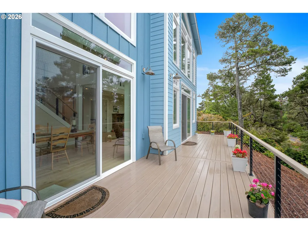
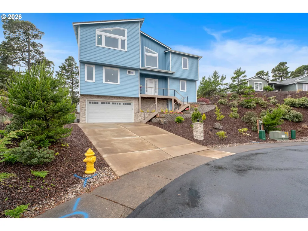
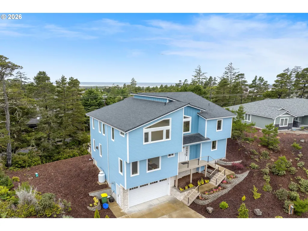
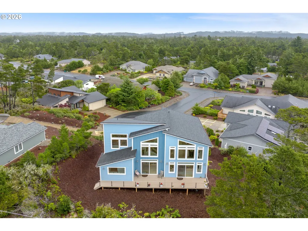
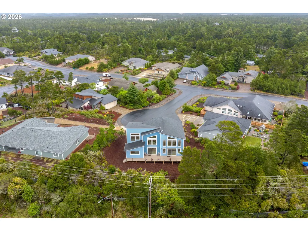
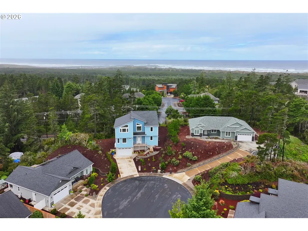
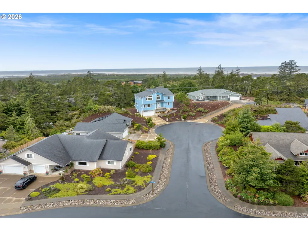
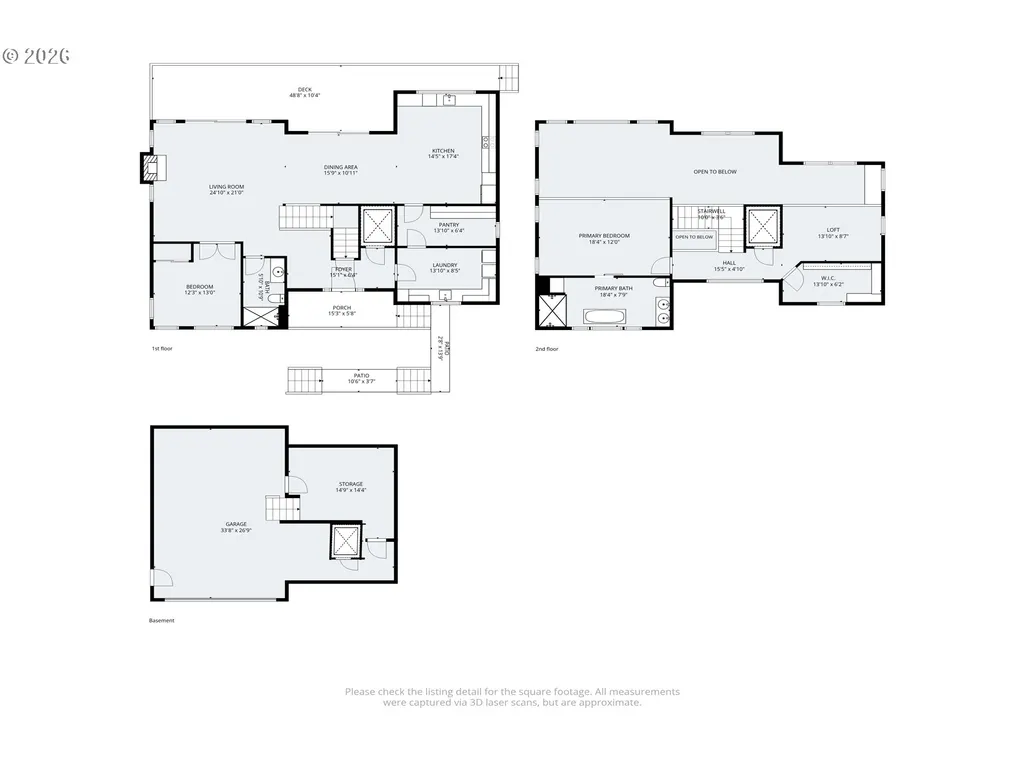
Contemporary coastal luxury awaits in this exceptional 2022-built home in the desirable Fawn Ridge East community. Thoughtfully designed with high-end finishes throughout, this stunning residence offers ocean views, soaring vaulted ceilings, White Oak wood flooring, and an abundance of natural light. An elevator provides convenient access from the garage to the main and upper levels. The main living area features a dramatic floor-to-ceiling window wall that frames ocean views while filling the home with sunlight. An elegant electric fireplace creates a warm focal point, while sliders from both the living and dining areas open to expansive decking for seamless indoor-outdoor living. The chef-inspired kitchen is a true showpiece, featuring a striking quartz island, double ovens, built-in range, custom cabinetry, and a spacious butler’s pantry. A guest bedroom and full bath complete the main level. Upstairs, the loft-style primary suite overlooks the living room and window wall, capturing beautiful ocean views. The luxurious ensuite bath offers tile flooring, a soaking tub, roll-in shower, and stylish barn door entry. A large walk-in closet and adjoining den provide the perfect space for a home office, yoga studio, meditation room, or hobby area. The attached garage includes a finished bonus room ideal for storage, a workshop, or creative space. Located on a quiet cul-de-sac within a gated community and less than a mile from the beach, this remarkable home combines contemporary elegance with the best of coastal living.
| Elementary School | Middle School | High School |
|---|---|---|
| Siuslaw Elementary School | Siuslaw Middle School | Siuslaw High School |
| Price History | |
|---|---|
| 6/11/2026 | Listed $1,399,000 |
| 9/8/2026 | 9$1,275,000 |
| 9/10/2026 | 10$1,150,000 |
General Features
| Sewer | PublicSewer |
|---|---|
| Heating | ForcedAir |
| Cooling | CentralAir |
| Roof | Composition |
| Appliances | BuiltinOven,BuiltinRange,ButlersPantry,Cooktop,Dishwasher,Disposal,ENERGYSTARQualifiedAppliances,FreeStandingGasRange,Microwave,PlumbedForIceMaker,Quartz |
| HOA Fee | 500.0 |
| Garage Spaces | 2.0 |
| Architectural Style | Contemporary,CustomStyle |
| Year Built | 2022 |
| Stories Count | 2 |
| Property Subtype | SingleFamilyResidence |
| Tax Year | 2025 |
| Parcel Number | 1805967 |
| Accessibility | AccessibleElevatorInstalled,AccessibleHallway,NaturalLighting,RollinShower |
| Assoc Fee Paid Per | Annually |
| County | Lane |
| Property Type | Residential |
| Association Amenities | Commons,Gated,RoadMaintenance |
| HOA | Yes |
| Subdivision Name | FAWN RIDGE EAST |
| Full Baths | 2 |
| Status | Active |
| Directions | Rhododendron - Rt on Fawn View Ln - Left on Whitetail |
| High School | Siuslaw |
| City | Florence |
| Disclosures | Disclosure |
| MLS Area | _229 |
| Lot Size Square Feet | 13939.0 |
| Listing Terms | Cash,Conventional |
| Elementary School | Siuslaw |
| Tax Annual Amount | 6834.36 |
| Middle/Junior High School | Siuslaw |
| Property Condition | Resale |
| Virtual Tour | https://www.hommati.com/3DTour-AerialVideo/unbranded/11-Whitetail-Ct-Florence-Or-97439--HPI73374025 |
| Standard Status | Active |
| Accessory Dwelling Unit Y/N | No |
| ViewDescription | Ocean,TreesWoods |
| Legal Description | 18-12-09-11-06700 |
| SeniorCommunityYn | False |
| ADU | False |
Interior Features
| Interior Amenities | Elevator,HighCeilings,Laundry,Quartz,SoakingTub,VaultedCeiling,WoodFloors |
|---|---|
| Basement | Finished |
| Total Fireplaces | 1 |
| Fireplace Features | Electric |
| Hot Water | Electricity |
| Window Features | DoublePaneWindows |
| Total Bathrooms | 2.0 |
| FuelDescription | Electricity |
| Total Bedrooms | 2 |
| Total Baths | 2 |
Exterior Features
| Exterior Amenities | Deck,Porch |
|---|---|
| Parking Features | Driveway |
| Lot Features | Cul_de_sac,GentleSloping,OceanBeachOneQuarterMileOrLess,Sloped |
| Water Source | PublicWater |
| Total Parking | 2.0 |
| Garage Type | Attached,Oversized |
| Exterior Description | CementSiding |
| Building Area Total | 2390.0 |
| Lot Size Acres | 0.32 |
| Road Surface Type | Paved |
Amenities
- Foreclosure
- Views
- Short Sale
- New Construction
- Adult 55+
- Lease To Own
- No HOA Fees
- Furnished
- Primary On Main
- Air Conditioning
- Seller Finance
- Green
- Fixer Upper
- Horse
- Golf
- Fireplace
- Deck
- Garage
- Basement
- Pool
Property vs Single Family Average in 97439
Price
Taxes
Year Built
Visits
 All information provided is deemed reliable but is not guaranteed and should be independently verified. IDX information is provided exclusively for consumers' personal, non-commercial use, that it may not be used for any purpose other than to identify prospective properties consumers may be interested in purchasing, and that the data is deemed reliable but is not guaranteed accurate by RMLSTM.
The content relating to real estate for sale on this web site comes in part from the IDX program of the RMLSTM of Portland, Oregon. Real estate listings held by brokerage firms other than Roseburg are marked with the RMLSTM logo, and detailed information about these properties includes the names of the listing brokers. Listing content is copyright © 2026 RMLSTM, Portland, Oregon.
This content last updated on September 12, 2026 7:51 PM UTC at 4 AM. Some properties which appear for sale on this web site may subsequently have sold or may no longer be available.
All information provided is deemed reliable but is not guaranteed and should be independently verified. IDX information is provided exclusively for consumers' personal, non-commercial use, that it may not be used for any purpose other than to identify prospective properties consumers may be interested in purchasing, and that the data is deemed reliable but is not guaranteed accurate by RMLSTM.
The content relating to real estate for sale on this web site comes in part from the IDX program of the RMLSTM of Portland, Oregon. Real estate listings held by brokerage firms other than Roseburg are marked with the RMLSTM logo, and detailed information about these properties includes the names of the listing brokers. Listing content is copyright © 2026 RMLSTM, Portland, Oregon.
This content last updated on September 12, 2026 7:51 PM UTC at 4 AM. Some properties which appear for sale on this web site may subsequently have sold or may no longer be available.
 Southern Oregon Multiple Listing Service All information deemed reliable but not guaranteed. All properties are subject to prior sale, change or withdrawal. Neither listing broker(s) or information provider(s) shall be responsible for any typographical errors, misinformation, misprints and shall be held totally harmless. Listing(s) information is provided for consumer's personal, non-commercial use and may not be used for any purpose other than to identify prospective properties consumers may be
