
Waterfront - Primary on Main - Eco Friendly
Address
83837 Highway 101, Florence, OR
Price
$ 1,795,000
Property Attributes
- MLS#529603127
- TypeSingle Family
- Listing Status Active
- CountyLANE
- CityFlorence
- Area231
- NeighborhoodWoahink Lake - Dune City
- Zip97439
- StyleContemporary,Craftsman
- Year Built1995
- Taxes$ 9116
- Price$ 1,795,000
- Bedrooms3
- Full Bathrooms2
- Half Bathrooms1
- Sqr Footage3536
- Lot Size1.75 Acres
Data Source:
Regional Multiple Listing Service (RMLSOR)
Property Description
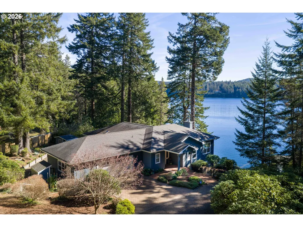
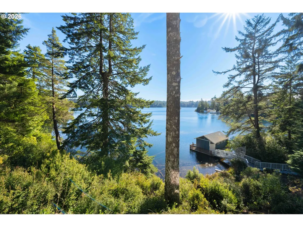
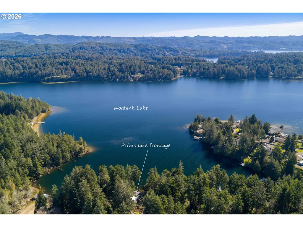
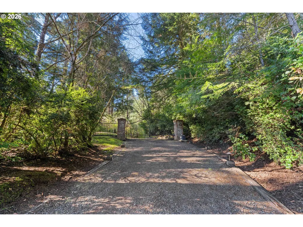
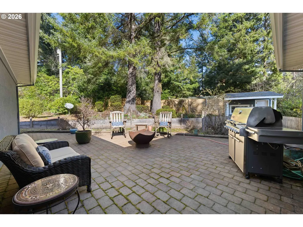
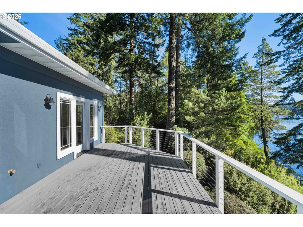
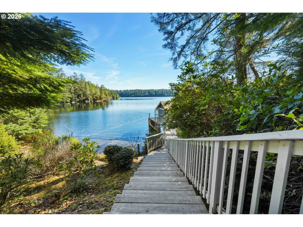
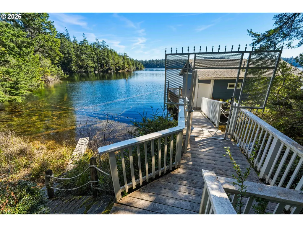
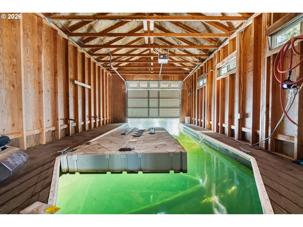
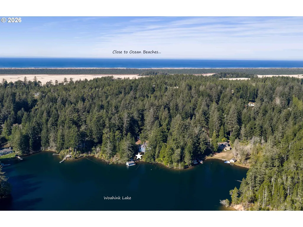
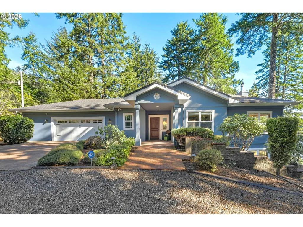
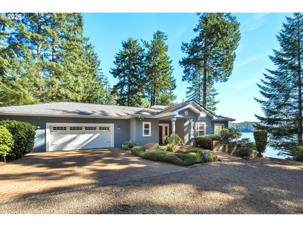
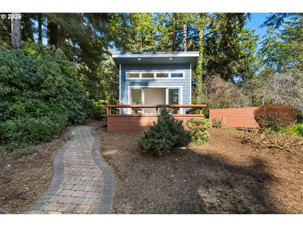
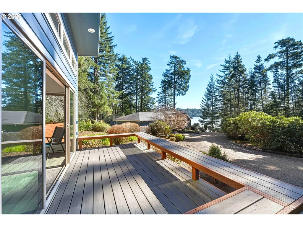
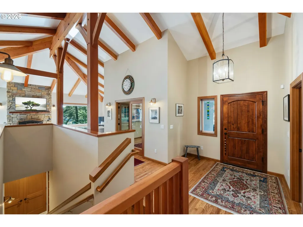
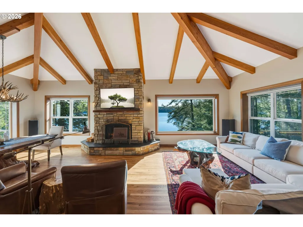
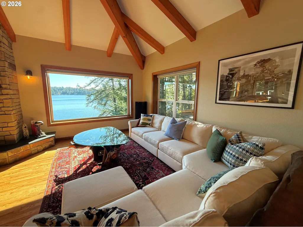
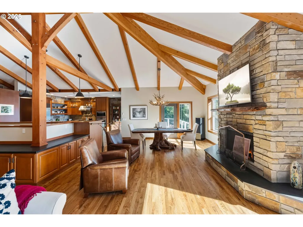
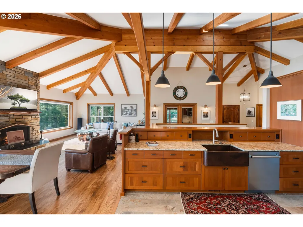
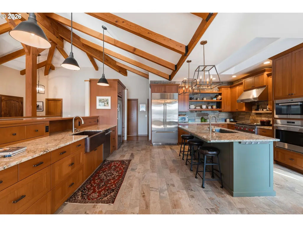
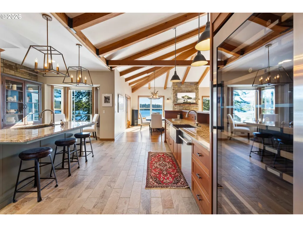
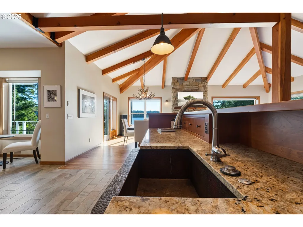
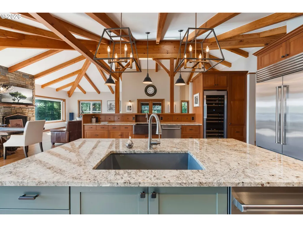
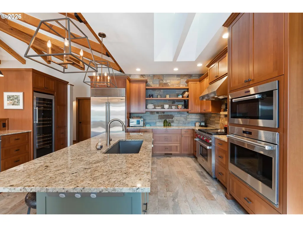
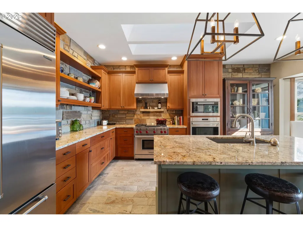
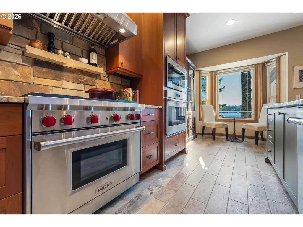
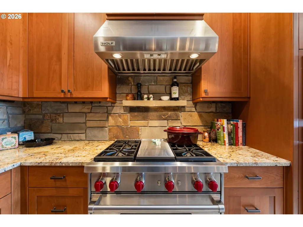
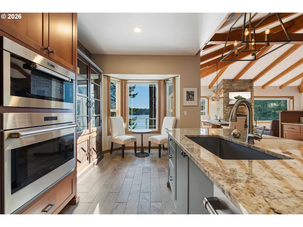
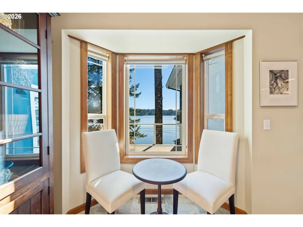
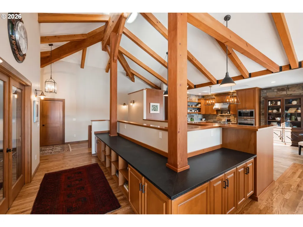
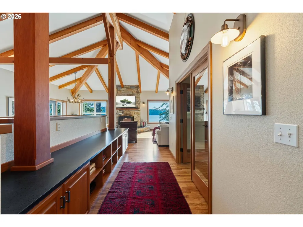
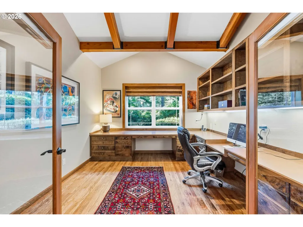
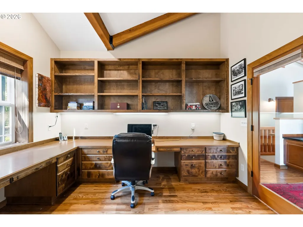
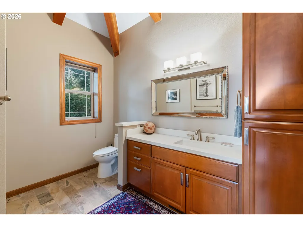
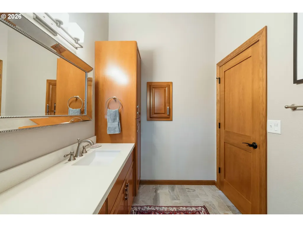
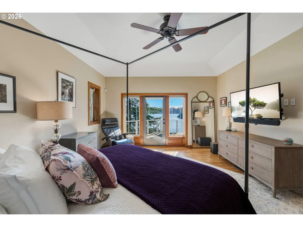
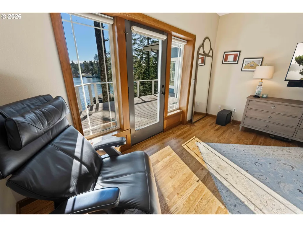
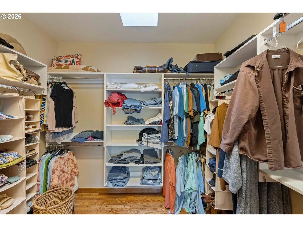
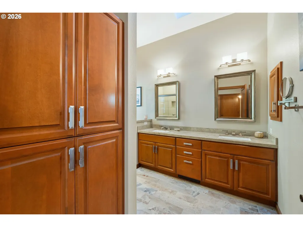
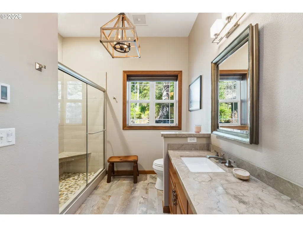
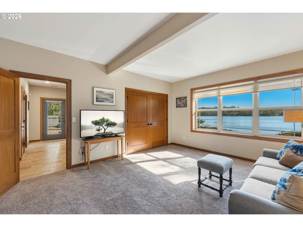
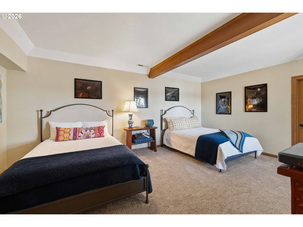
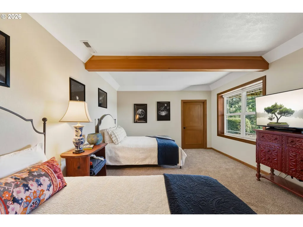
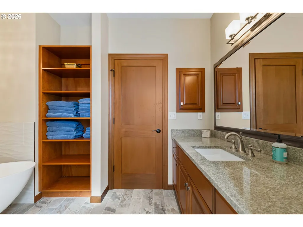
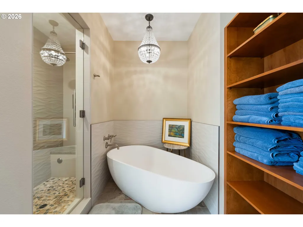
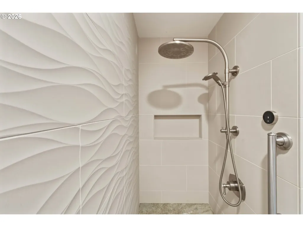
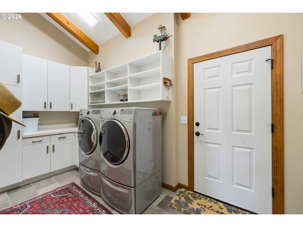
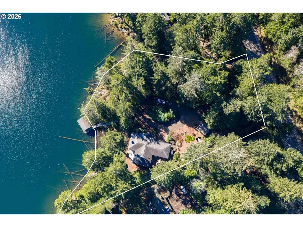
Behind a private gated entrance and sitting on 387 feet of pristine Woahink Lake shoreline, this extraordinary waterfront estate captures the kind of sunrise views that redefine mornings. Extensively remodeled in 2016 by the talented Neil Kelly Design, the timber-frame residence was fully remodeled with uncompromising attention to quality. Insulated concrete form construction provides exceptional strength and energy efficiency, while hand-finished wood floors, vaulted ceilings, and architectural beams create warmth and scale throughout. Walls of glass frame panoramic lake views from the moment you enter. The great room is both dramatic and inviting, anchored by custom cherry built-ins and leathered granite accents — every detail designed to complement the water beyond. The kitchen is a true culinary statement, featuring a Wolf gas range with griddle, Sub-Zero refrigeration, dual Asko dishwashers, Liebherr wine storage, convection ovens, custom dual sinks, and walk-in pantry. It flows seamlessly onto an expansive deck, offering effortless indoor-outdoor living against a breathtaking lake backdrop. The main-level primary suite provides privacy, convenience, and serene views and refined single-level living. A dedicated office with double glass doors is located off the main living area. Downstairs you'll enjoy 2 very spacious guest bedrooms (one currently being used as a family room) along with a spa-like full bath, access to covered patio and abundant storage. A detached finished studio adds flexibility for creative or wellness space. The dock and full boathouse invite endless days on the water, while a whole-home Generac generator ensures uninterrupted comfort. This is more than a lakefront home — it is a stunning property where craftsmanship, privacy, and setting converge in remarkable harmony. Includes a 24' dlx Sun Tracker Fishing Barge with low miles!
| Elementary School | Middle School | High School |
|---|---|---|
| Siuslaw Elementary School | Siuslaw Middle School | Siuslaw High School |
| Price History | |
|---|---|
| 3/3/2026 | Listed $1,850,000 |
| 6/20/2026 | 3$1,795,000 |
General Features
| Sewer | SepticTank |
|---|---|
| Heating | ForcedAir,ForcedAir95Plus |
| Cooling | CentralAir |
| Roof | Composition |
| Appliances | BuiltinOven,BuiltinRange,BuiltinRefrigerator,ConvectionOven,Dishwasher,DoubleOven,ENERGYSTARQualifiedAppliances,Granite,Island,Pantry,PlumbedForIceMaker,RangeHood,SolidSurfaceCountertop,StainlessStee |
| Zoning | R |
| Garage Spaces | 2.0 |
| Architectural Style | Contemporary,Craftsman |
| Security Features | SecurityGate |
| Year Built | 1995 |
| Stories Count | 2 |
| Property Subtype | SingleFamilyResidence |
| Tax Year | 2025 |
| Parcel Number | 0865574 |
| Waterfront Features | Lake |
| Accessibility | GarageonMain,MainFloorBedroomBath,MinimalSteps,NaturalLighting,Parking,UtilityRoomOnMain,WalkinShower |
| County | Lane |
| Property Type | Residential |
| HOA | No |
| Subdivision Name | Woahink Lake / Dune City |
| Full Baths | 2 |
| Status | Active |
| Directions | Hwy 101 to shared driveway with 83835,stay to the left through the gate. |
| High School | Siuslaw |
| City | Florence |
| Body of Water | Woahink Lake |
| Disclosures | Disclosure |
| MLS Area | _231 |
| Lot Size Square Feet | 76230.0 |
| Listing Terms | Cash,Conventional |
| Elementary School | Siuslaw |
| Tax Annual Amount | 9116.91 |
| Middle/Junior High School | Siuslaw |
| Property Condition | UpdatedRemodeled |
| Standard Status | Active |
| Accessory Dwelling Unit Y/N | No |
| ViewDescription | Lake,TreesWoods |
| Legal Description | 19-12-22-10-019-12-22-10 Tax Lot #00700 |
| SeniorCommunityYn | False |
| ADU | False |
Interior Features
| Interior Amenities | AirCleaner,CeilingFan,GarageDoorOpener,Granite,HardwoodFloors,HighCeilings,Laundry,Skylight,SoakingTub,TileFloor,VaultedCeiling,WalltoWallCarpet,WasherDryer |
|---|---|
| Basement | Daylight,Finished,PartialBasement |
| Total Fireplaces | 1 |
| Fireplace Features | WoodBurning |
| Hot Water | Electricity,Tank |
| Window Features | DoublePaneWindows,VinylFrames |
| Total Bathrooms | 2.1 |
| FuelDescription | Electricity,WoodBurning |
| Total Bedrooms | 3 |
| Total Baths | 3 |
| 1/2 Baths | 1 |
Exterior Features
| Exterior Amenities | BoatHouse,CoveredPatio,Deck,Dock,Fenced,FirePit,Garden,Greenhouse,Outbuilding,Patio,Porch,PublicRoad,RaisedBeds,RVParking,RVBoatStorage,SecurityLights,ToolShed,XeriscapeLandscaping,Yard |
|---|---|
| Parking Features | Driveway,RVAccessParking |
| Lot Features | Gated,GentleSloping,Level,Private,Sloped,Trees |
| Water Source | Other,Private |
| Total Parking | 2.0 |
| Garage Type | Attached,Oversized |
| Exterior Description | HardConcreteStucco |
| Foundation Details | ConcretePerimeter,Slab |
| Building Area Total | 3536.0 |
| Lot Size Acres | 1.75 |
| Road Surface Type | Other,Paved |
Amenities
- Foreclosure
- Views
- Short Sale
- New Construction
- Adult 55+
- Lease To Own
- No HOA Fees
- Furnished
- Primary On Main
- Air Conditioning
- Seller Finance
- Green
- Fixer Upper
- Horse
- Golf
- Fireplace
- Deck
- Garage
- Basement
- Pool
Property vs Single Family Average in 97439
Price
Taxes
Year Built
Visits
 All information provided is deemed reliable but is not guaranteed and should be independently verified. IDX information is provided exclusively for consumers' personal, non-commercial use, that it may not be used for any purpose other than to identify prospective properties consumers may be interested in purchasing, and that the data is deemed reliable but is not guaranteed accurate by RMLSTM.
The content relating to real estate for sale on this web site comes in part from the IDX program of the RMLSTM of Portland, Oregon. Real estate listings held by brokerage firms other than Roseburg are marked with the RMLSTM logo, and detailed information about these properties includes the names of the listing brokers. Listing content is copyright © 2026 RMLSTM, Portland, Oregon.
This content last updated on September 11, 2026 7:36 AM UTC at 4 AM. Some properties which appear for sale on this web site may subsequently have sold or may no longer be available.
All information provided is deemed reliable but is not guaranteed and should be independently verified. IDX information is provided exclusively for consumers' personal, non-commercial use, that it may not be used for any purpose other than to identify prospective properties consumers may be interested in purchasing, and that the data is deemed reliable but is not guaranteed accurate by RMLSTM.
The content relating to real estate for sale on this web site comes in part from the IDX program of the RMLSTM of Portland, Oregon. Real estate listings held by brokerage firms other than Roseburg are marked with the RMLSTM logo, and detailed information about these properties includes the names of the listing brokers. Listing content is copyright © 2026 RMLSTM, Portland, Oregon.
This content last updated on September 11, 2026 7:36 AM UTC at 4 AM. Some properties which appear for sale on this web site may subsequently have sold or may no longer be available.
 Southern Oregon Multiple Listing Service All information deemed reliable but not guaranteed. All properties are subject to prior sale, change or withdrawal. Neither listing broker(s) or information provider(s) shall be responsible for any typographical errors, misinformation, misprints and shall be held totally harmless. Listing(s) information is provided for consumer's personal, non-commercial use and may not be used for any purpose other than to identify prospective properties consumers may be
