
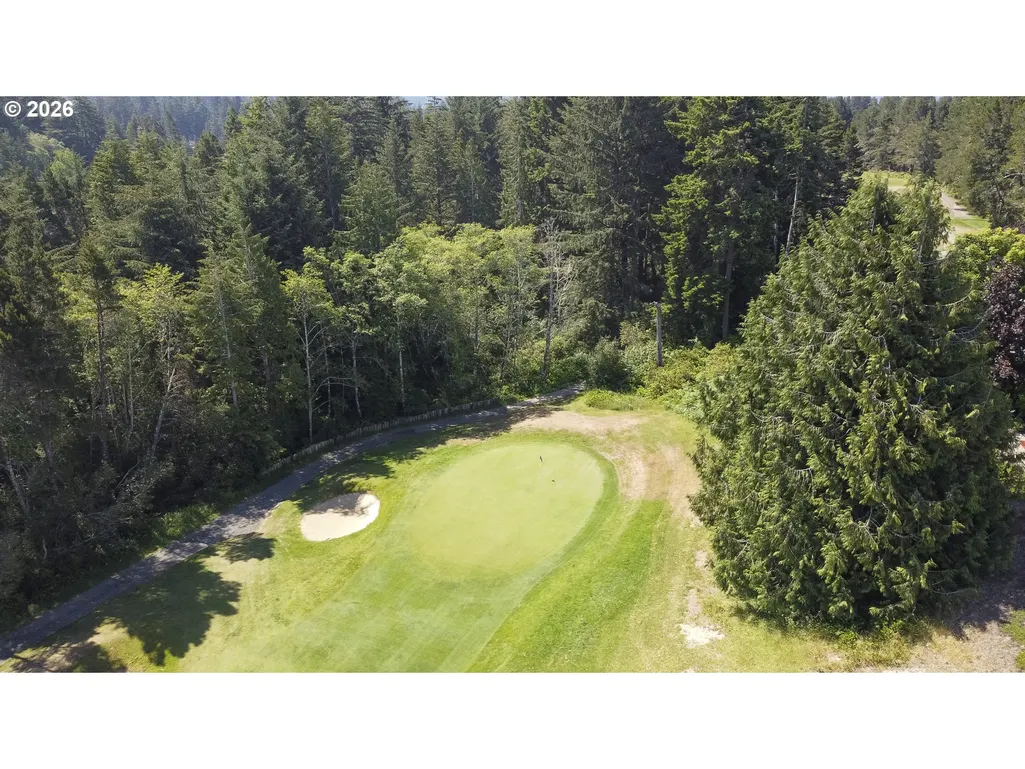
Views - Golf Course - Primary on Main
Address
8 Onadoone Ct, Florence, OR
Price
$ 795,000
Property Attributes
- MLS#550740873
- TypeSingle Family
- Listing Status Active
- CountyLANE
- CityFlorence
- Area228
- NeighborhoodOCEAN DUNES
- Zip97439
- StyleCraftsman,CustomStyle
- Year Built2000
- Taxes$ 4816
- Price$ 795,000
- Bedrooms4
- Full Bathrooms2
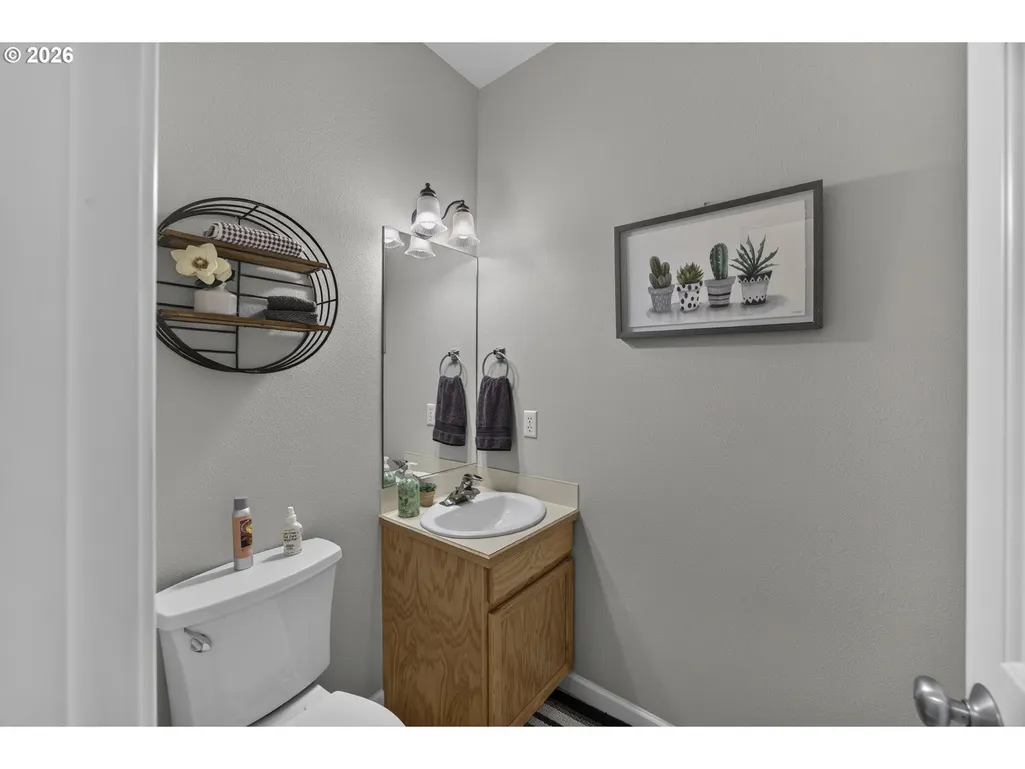
- Half Bathrooms1
- Sqr Footage2762
- Lot Size0.28 Acres
Data Source:
Regional Multiple Listing Service (RMLSOR)
Property Description
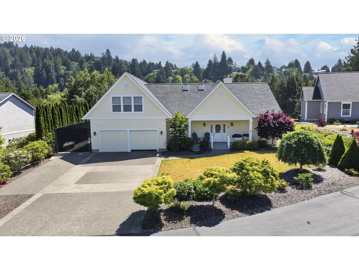
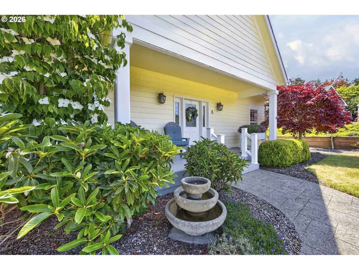
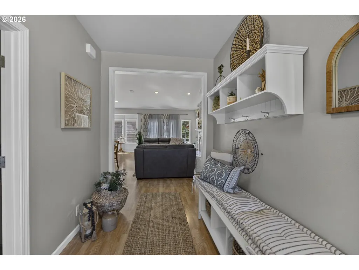
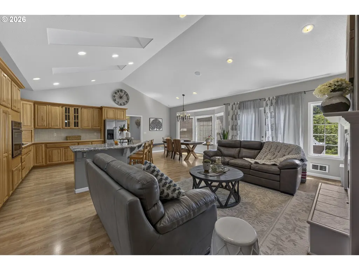
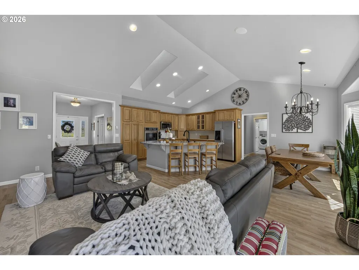
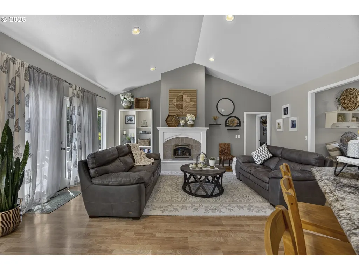
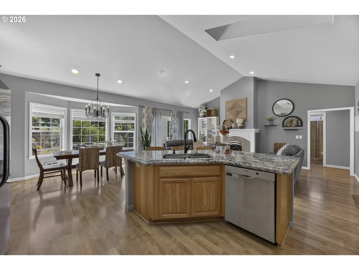
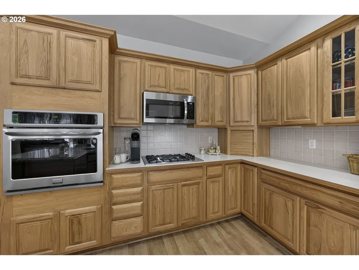
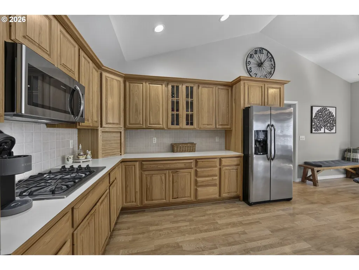
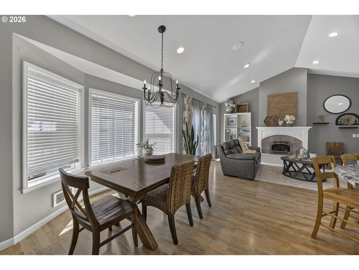
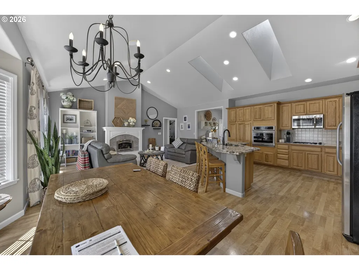
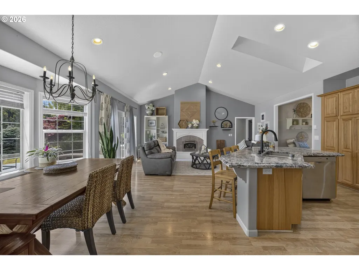
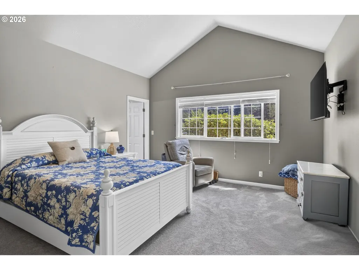
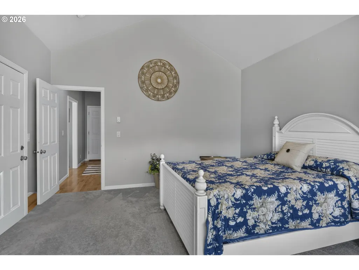
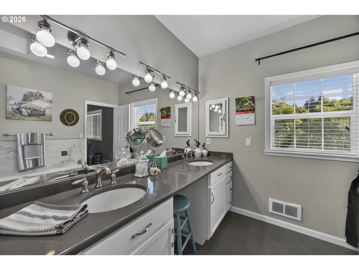
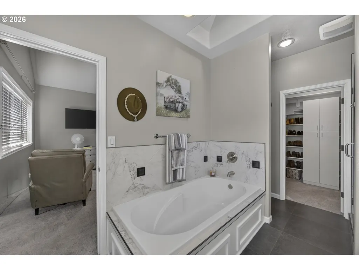
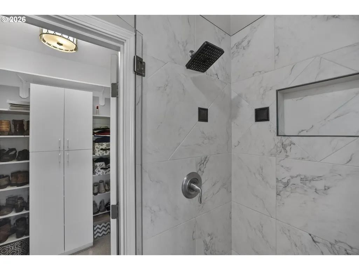
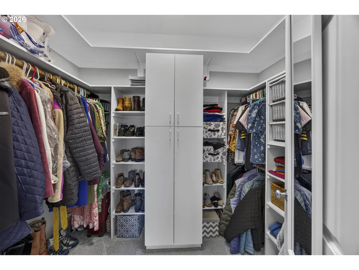
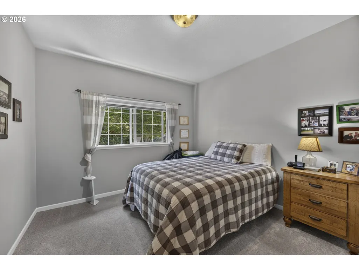
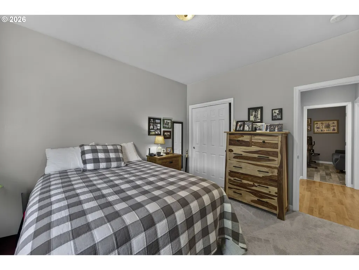
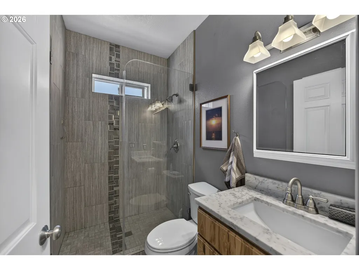
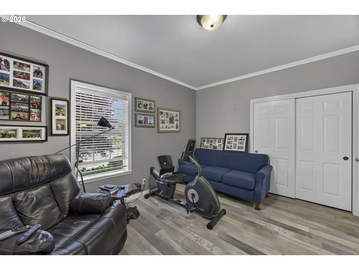
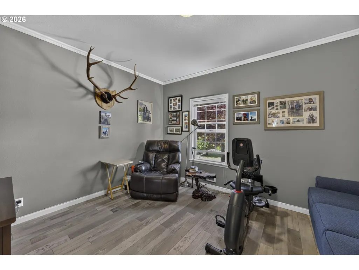
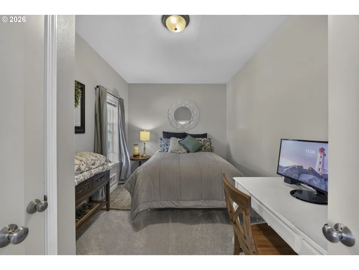
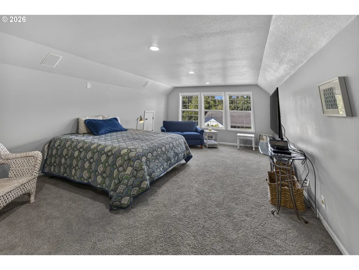
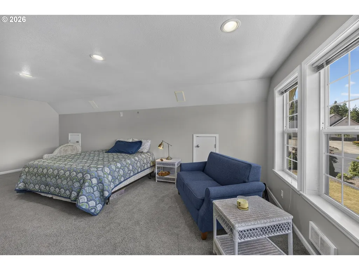
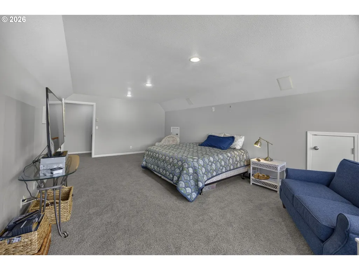
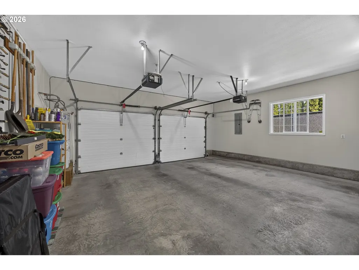
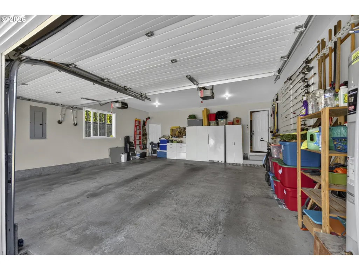
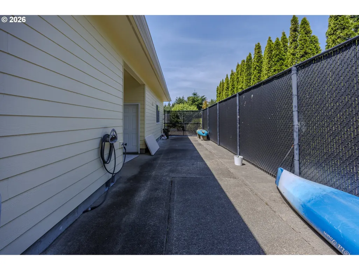
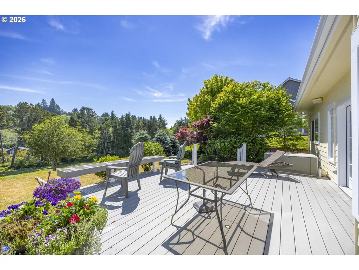
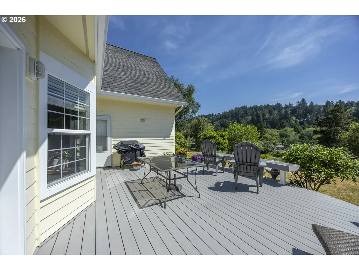
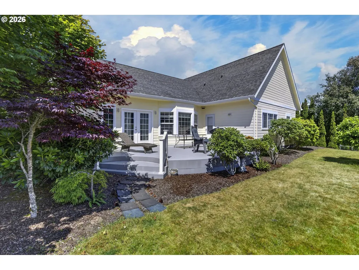
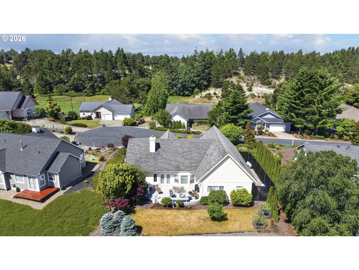
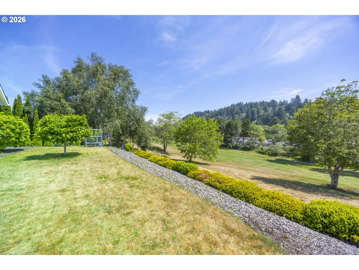
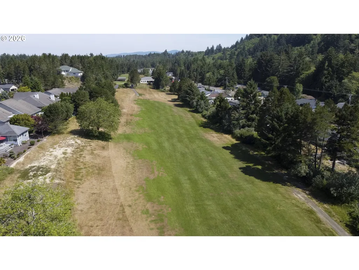
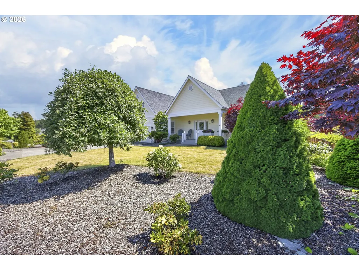
Set along the scenic community of Ocean Dunes, this custom Craftsman home offers a rare blend of space, comfort, and golf course living on a 0.28-acre lot overlooking hole 10. With 4 bedrooms, 2.5 bathrooms, and 2,762 sq ft, the home features a thoughtful layout centered around main-level living, paired with an upstairs family room that adds flexible space for work, guests, or relaxation. Inside, the open-concept design is filled with natural light and great sun exposure throughout the day, highlighted by vaulted ceilings and skylights that enhance the home’s airy feel. The kitchen is built for both function and gathering, featuring stainless steel appliances, built-in microwave, oven, dishwasher, propane range, free-standing refrigerator, garbage disposal, eat bar, and a spacious island with sink and newer countertop. The adjoining living room continues the open feel with vaulted ceilings, a propane fireplace, and newer French doors that lead to the outdoor space. The primary suite is a private retreat with vaulted ceilings, a walk-in closet, and an en-suite bath offering dual sinks with updated countertops, a walk-in shower, and a soaking tub designed for relaxation. Upstairs, the family room includes a built-in speaker system and versatile layout ideal for an office, media room, or an additional sleeping space. Outdoor living is just as inviting, with a back deck positioned to take in peaceful views of the golf course and hole 10. The backyard also features fruit trees, adding charm and seasonal enjoyment. Practical amenities include a two-car attached garage, fenced RV/boat parking, and an expanded driveway providing ample parking for guests. This Ocean Dunes home offers the lifestyle you’ve been waiting for. You won’t want to miss this incredible home!
| Elementary School | Middle School | High School |
|---|---|---|
| Siuslaw Elementary School | Siuslaw Middle School | Siuslaw High School |
| Price History | |
|---|---|
| 6/19/2026 | Listed $795,000 |
General Features
| Sewer | PublicSewer |
|---|---|
| Heating | ForcedAir |
| Roof | Composition |
| Appliances | BuiltinOven,BuiltinRange,Cooktop,Dishwasher,Disposal,FreeStandingRefrigerator,GasAppliances,Island,Microwave,StainlessSteelAppliance |
| Zoning | LR |
| HOA Fee | 300.0 |
| Garage Spaces | 2.0 |
| Architectural Style | Craftsman,CustomStyle |
| Security Features | Unknown |
| Year Built | 2000 |
| Stories Count | 2 |
| Property Subtype | SingleFamilyResidence |
| Tax Year | 2025 |
| Parcel Number | 1451689 |
| Assoc Fee Paid Per | Annually |
| County | Lane |
| Property Type | Residential |
| HOA | Yes |
| Subdivision Name | OCEAN DUNES |
| Full Baths | 2 |
| Status | Active |
| Directions | Hwy 101,onto Munsel Lake Rd,Onto Ocean Dunes Dr,L onto Onadoone Ct,Home on L |
| High School | Siuslaw |
| City | Florence |
| Disclosures | Disclosure |
| MLS Area | _228 |
| Lot Size Square Feet | 12196.0 |
| Listing Terms | Cash,Conventional,FHA |
| Elementary School | Siuslaw |
| Tax Annual Amount | 4816.26 |
| Middle/Junior High School | Siuslaw |
| Property Condition | Resale |
| Virtual Tour | https://vimeo.com/1201662121?utm_source=email&utm_medium=vimeo-email&utm_campaign=44349 |
| Standard Status | Active |
| Accessory Dwelling Unit Y/N | No |
| ViewDescription | GolfCourse,TreesWoods |
| Legal Description | 18-12-23-14-02900 |
| SeniorCommunityYn | False |
| ADU | False |
Interior Features
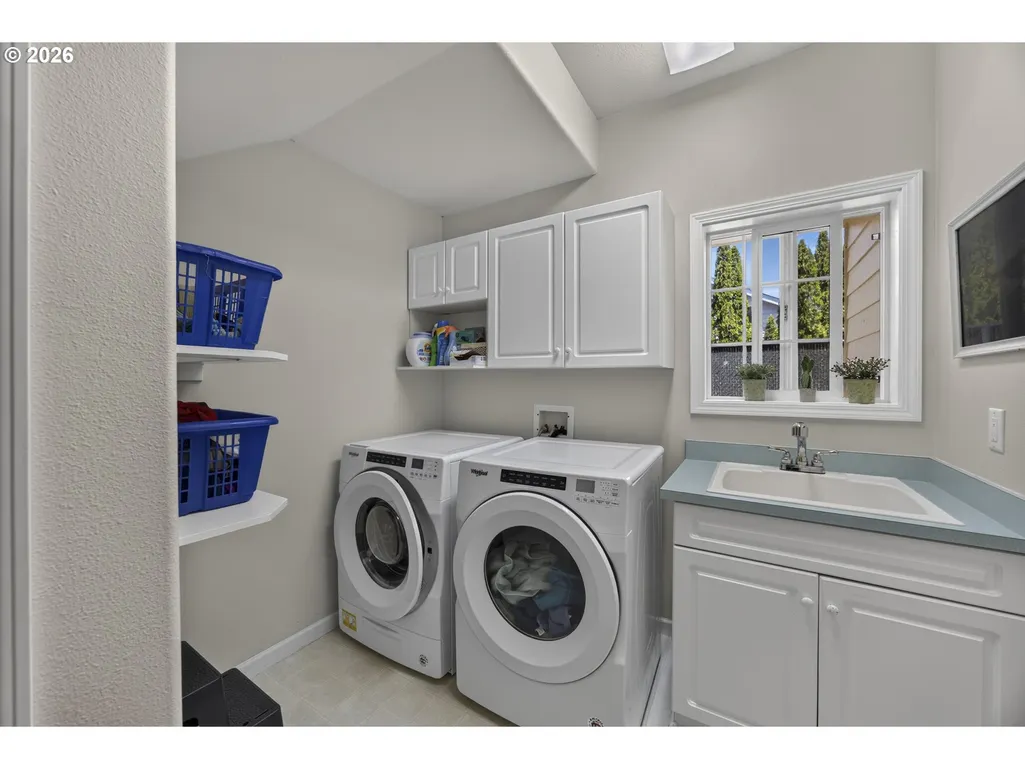
| Interior Amenities | HighCeilings,Laundry,Skylight,SoakingTub,SoundSystem,VaultedCeiling,VinylFloor,WalltoWallCarpet |
|---|---|
| Basement | CrawlSpace |
| Total Fireplaces | 1 |
| Fireplace Features | Propane |
| Hot Water | Electricity |
| Window Features | VinylFrames |
| Total Bathrooms | 2.1 |
| FuelDescription | Electricity,Propane |
| Total Bedrooms | 4 |
| Total Baths | 3 |
| 1/2 Baths | 1 |
Exterior Features
| Exterior Amenities | Deck,Porch,RVParking,RVBoatStorage,Yard |
|---|---|
| Parking Features | Driveway,RVAccessParking |
| Lot Features | Cul_de_sac,GolfCourse,Level |
| Water Source | PublicWater |
| Total Parking | 2.0 |
| Garage Type | Attached |
| Exterior Description | CementSiding |
| Foundation Details | ConcretePerimeter |
| Building Area Total | 2762.0 |
| Lot Size Acres | 0.28 |
| Road Surface Type | Paved |
Amenities
- Foreclosure
- Views
- Short Sale
- New Construction
- Adult 55+
- Lease To Own
- No HOA Fees
- Furnished
- Primary On Main
- Air Conditioning
- Seller Finance
- Green
- Fixer Upper
- Horse
- Golf
- Fireplace
- Deck
- Garage
- Basement
- Pool
Property vs Single Family Average in 97439
Price
Taxes
Year Built
Visits
 All information provided is deemed reliable but is not guaranteed and should be independently verified. IDX information is provided exclusively for consumers' personal, non-commercial use, that it may not be used for any purpose other than to identify prospective properties consumers may be interested in purchasing, and that the data is deemed reliable but is not guaranteed accurate by RMLSTM.
The content relating to real estate for sale on this web site comes in part from the IDX program of the RMLSTM of Portland, Oregon. Real estate listings held by brokerage firms other than Roseburg are marked with the RMLSTM logo, and detailed information about these properties includes the names of the listing brokers. Listing content is copyright © 2026 RMLSTM, Portland, Oregon.
This content last updated on September 11, 2026 7:36 AM UTC at 4 AM. Some properties which appear for sale on this web site may subsequently have sold or may no longer be available.
All information provided is deemed reliable but is not guaranteed and should be independently verified. IDX information is provided exclusively for consumers' personal, non-commercial use, that it may not be used for any purpose other than to identify prospective properties consumers may be interested in purchasing, and that the data is deemed reliable but is not guaranteed accurate by RMLSTM.
The content relating to real estate for sale on this web site comes in part from the IDX program of the RMLSTM of Portland, Oregon. Real estate listings held by brokerage firms other than Roseburg are marked with the RMLSTM logo, and detailed information about these properties includes the names of the listing brokers. Listing content is copyright © 2026 RMLSTM, Portland, Oregon.
This content last updated on September 11, 2026 7:36 AM UTC at 4 AM. Some properties which appear for sale on this web site may subsequently have sold or may no longer be available.
 Southern Oregon Multiple Listing Service All information deemed reliable but not guaranteed. All properties are subject to prior sale, change or withdrawal. Neither listing broker(s) or information provider(s) shall be responsible for any typographical errors, misinformation, misprints and shall be held totally harmless. Listing(s) information is provided for consumer's personal, non-commercial use and may not be used for any purpose other than to identify prospective properties consumers may be
