
Views
Address
88796 Oakshire Dr, Springfield, OR
Price
$ 1,995,000
Property Attributes
- MLS#707728424
- TypeSingle Family
- Listing Status Active
- CountyLANE
- CitySpringfield
- Area249
- Zip97478
- StyleCraftsman,CustomStyle
- Year Built2022
- Taxes$ 7626
- Price$ 1,995,000
- Bedrooms6
- Full Bathrooms3
- Half Bathrooms0
- Sqr Footage4079
- Lot Size5.08 Acres
Data Source:
Regional Multiple Listing Service (RMLSOR)
Property Description



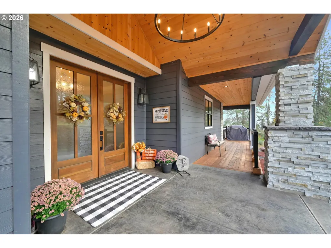
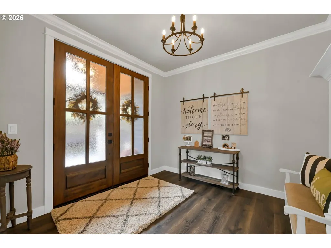
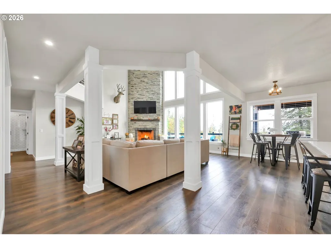
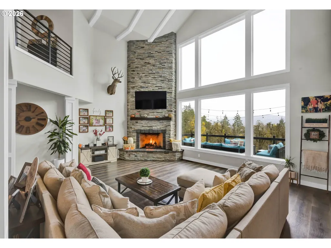
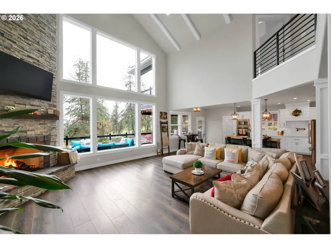
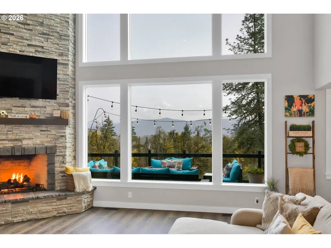
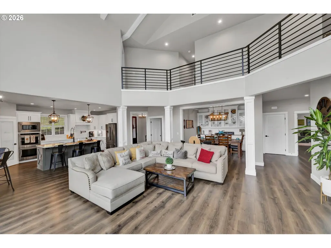
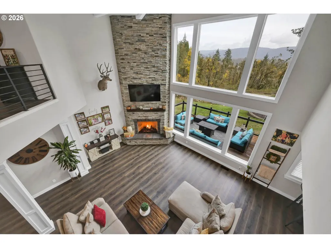
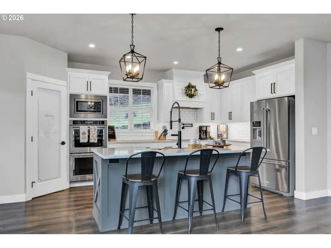
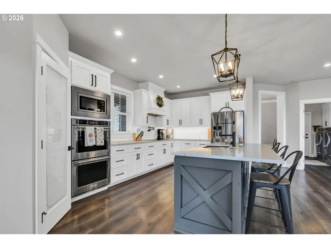
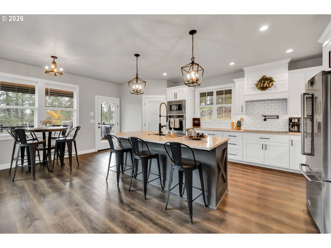
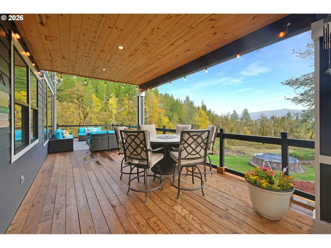
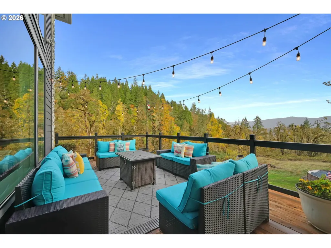
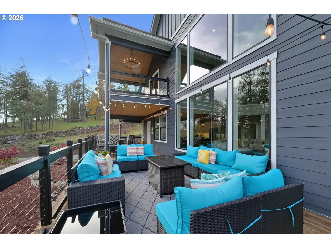
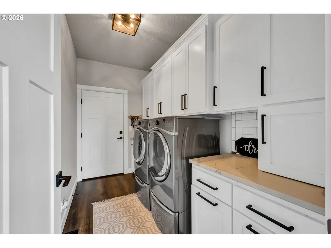
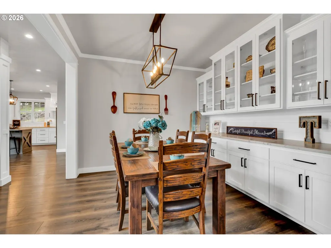
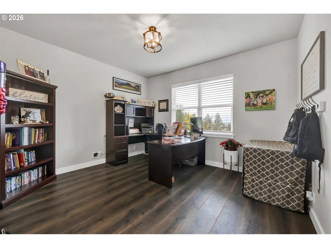
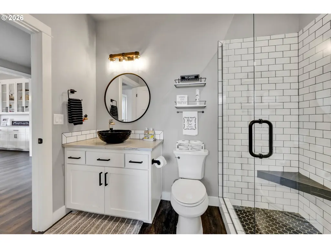
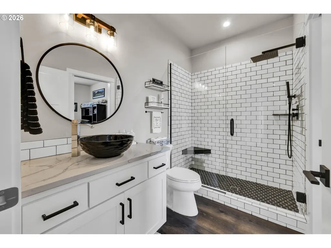
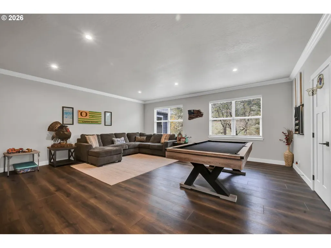
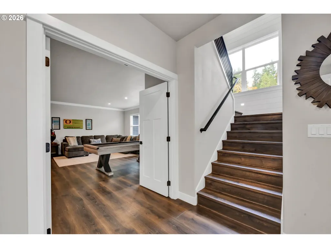
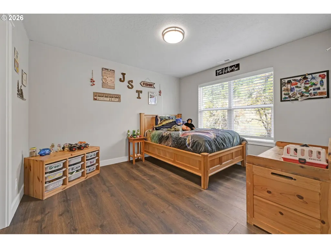
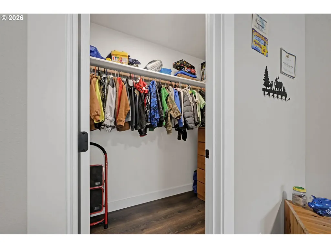
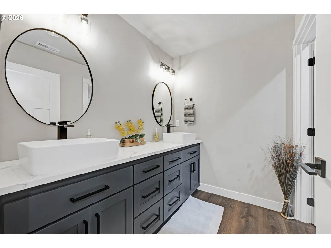
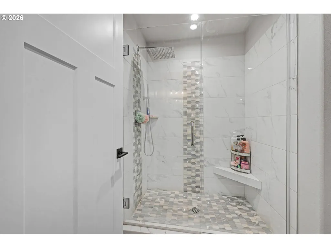
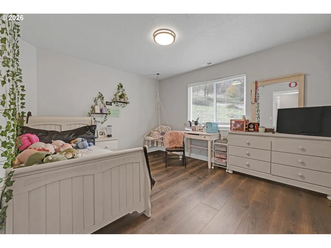
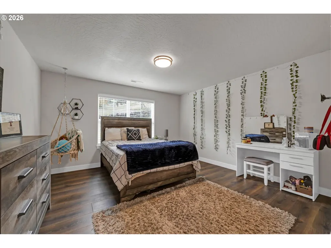
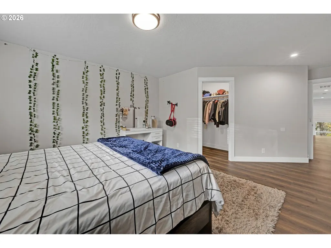
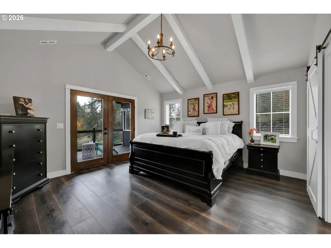
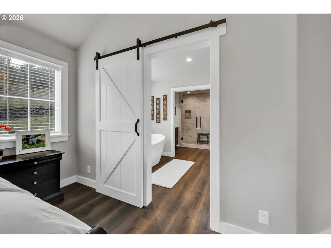
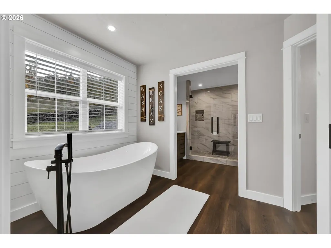
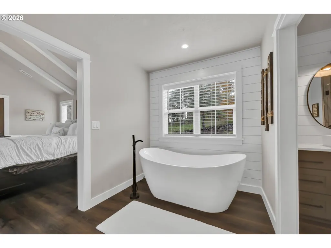
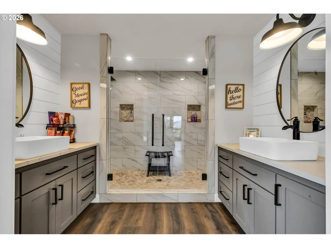
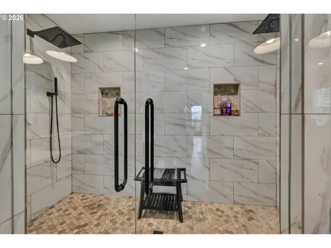
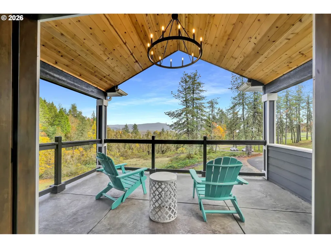
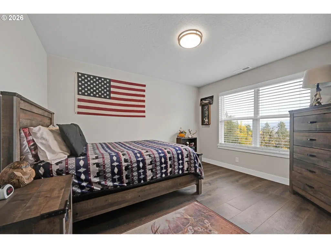
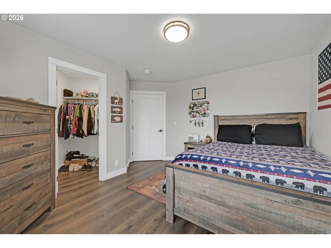
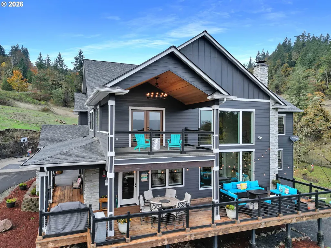
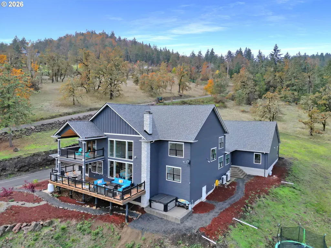
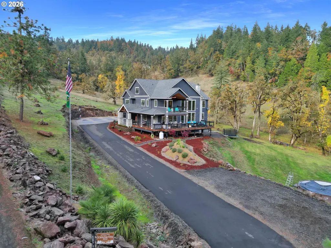
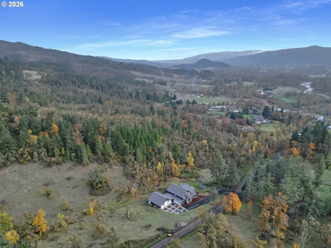
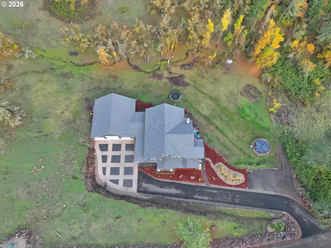
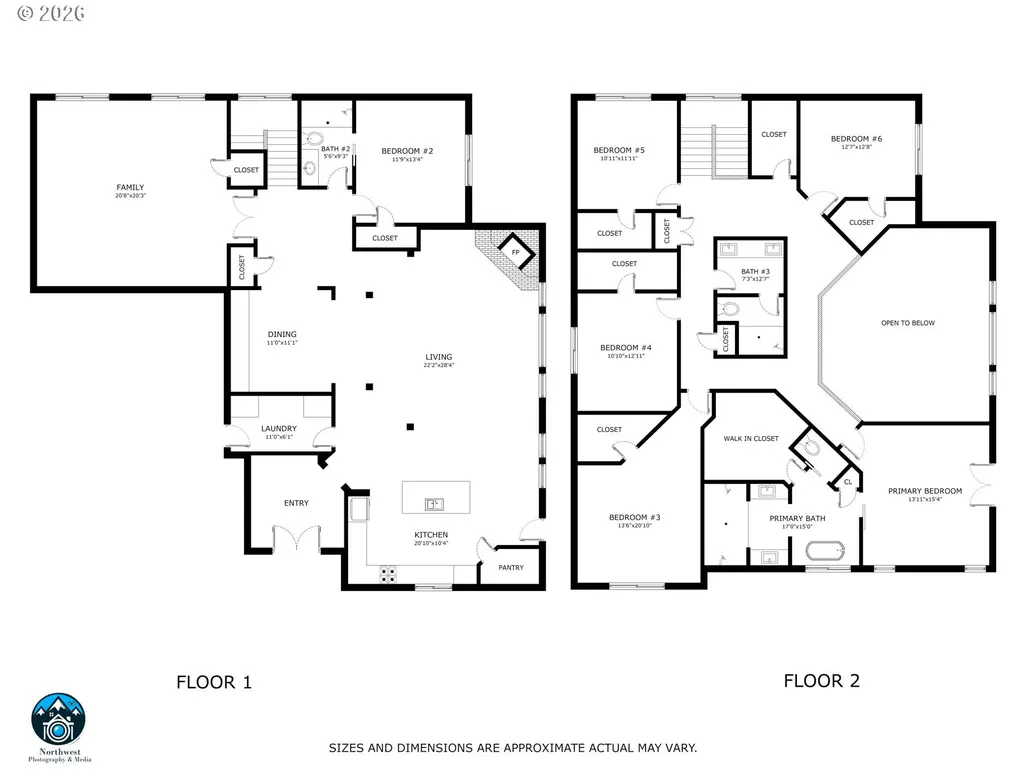
Stunning 4-Year-Old Custom Home on Over 5 Private Acres. Experience luxury, privacy, and breathtaking views in this beautifully designed 4,079 sqft home. Thoughtfully built with both functionality and style in mind, this exceptional property offers spacious living, high-end finishes, and incredible versatility. A newly added gated entrance creates a private and welcoming driveway approach. Inside, oversized picture windows frame the surrounding landscape, while the gourmet kitchen features stainless steel appliances, a gas cooktop with pot filler, walk-in pantry, and access to the expansive wrap-around deck. The great room showcases soaring ceilings and a dramatic floor-to-ceiling stone gas fireplace, flowing seamlessly into the dining area with custom built-ins. The main level also offers a flexible office space next to a full bathroom, ideal for guests or a potential main-floor bedroom. Upstairs are four spacious bedrooms, each with walk-in closets, along with a conveniently located laundry room with a laundry chute. The luxurious primary suite features a private covered deck, soaking tub, oversized dual-head shower, double sinks, and generous storage. Additional highlights include a hot tub, oversized attached 2-car garage with breezeway access, and an impressive 1,800 sqft shop (42x45) with 3 doors (2 are 9x9, and 1 is 12x14), ideal for storing an RV or other large vehicles. Includes RV hookups. This one-of-a-kind property offers the perfect blend of modern luxury, privacy, and functionality while still being conveniently located to town.
| Elementary School | High School |
|---|---|
| Walterville Elementary School | Thurston High School |
| Price History | |
|---|---|
| 5/19/2026 | Listed $1,995,000 |
General Features
| Sewer | SepticTank |
|---|---|
| Heating | ForcedAir |
| Cooling | HeatPump |
| Roof | Composition |
| Appliances | BuiltinOven,Cooktop,Dishwasher,Disposal,DoubleOven,FreeStandingRefrigerator,GasAppliances,Microwave,Pantry,PotFiller,RangeHood,StainlessSteelAppliance,Tile |
| Zoning | RR5 |
| HOA Fee | 750.0 |
| Garage Spaces | 2.0 |
| Architectural Style | Craftsman,CustomStyle |
| Year Built | 2022 |
| Stories Count | 2 |
| Property Subtype | SingleFamilyResidence |
| Tax Year | 2025 |
| Parcel Number | 1810447 |
| Assoc Fee Paid Per | Annually |
| County | Lane |
| Property Type | Residential |
| HOA | Yes |
| Full Baths | 3 |
| Status | Active |
| Directions | Camp Creek Rd. to Oakshire Dr. to property |
| High School | Thurston |
| City | Springfield |
| Disclosures | Disclosure |
| MLS Area | _249 |
| Lot Size Square Feet | 221284.0 |
| Listing Terms | Cash,Conventional |
| Elementary School | Walterville |
| Tax Annual Amount | 7626.9 |
| Middle/Junior High School | Other |
| Property Condition | Approximately |
| Virtual Tour | https://https-www-nwphotosandmedia-com.aryeo.com/videos/0193027d-7660-70d8-94d4-7c981ffeb233 |
| Standard Status | Active |
| Accessory Dwelling Unit Y/N | No |
| ViewDescription | Mountain,Seasonal,TreesWoods |
| Legal Description | 17-02-21-00-01007 |
| SeniorCommunityYn | False |
| ADU | False |
Interior Features
| Interior Amenities | CeilingFan,GarageDoorOpener,HighCeilings,Laundry,SoakingTub,WalltoWallCarpet,WoodFloors |
|---|---|
| Basement | CrawlSpace |
| Total Fireplaces | 1 |
| Fireplace Features | Gas |
| Hot Water | Electricity |
| Window Features | VinylFrames |
| Total Bathrooms | 3.0 |
| FuelDescription | Electricity,Gas |
| Total Bedrooms | 6 |
| Total Baths | 3 |
Exterior Features
| Exterior Amenities | CoveredDeck,CoveredPatio,Deck,FreeStandingHotTub,Porch,RVHookup,RVParking,RVBoatStorage,SecondGarage,Workshop,Yard |
|---|---|
| Parking Features | Driveway,RVAccessParking |
| Lot Features | Gated,GentleSloping,Level,Private,Seasonal |
| Water Source | Community |
| Total Parking | 2.0 |
| Garage Type | Attached |
| Exterior Description | BoardBattenSiding,CementSiding,Stone |
| Foundation Details | ConcretePerimeter |
| Building Area Total | 4079.0 |
| Lot Size Acres | 5.08 |
| Road Surface Type | Paved |
Amenities
- Foreclosure
- Views
- Short Sale
- New Construction
- Adult 55+
- Lease To Own
- No HOA Fees
- Furnished
- Primary On Main
- Air Conditioning
- Seller Finance
- Green
- Fixer Upper
- Horse
- Golf
- Fireplace
- Deck
- Garage
- Basement
- Pool
Property vs Single Family Average in 97478
Price
Taxes
Year Built
Visits
 All information provided is deemed reliable but is not guaranteed and should be independently verified. IDX information is provided exclusively for consumers' personal, non-commercial use, that it may not be used for any purpose other than to identify prospective properties consumers may be interested in purchasing, and that the data is deemed reliable but is not guaranteed accurate by RMLSTM.
The content relating to real estate for sale on this web site comes in part from the IDX program of the RMLSTM of Portland, Oregon. Real estate listings held by brokerage firms other than Roseburg are marked with the RMLSTM logo, and detailed information about these properties includes the names of the listing brokers. Listing content is copyright © 2026 RMLSTM, Portland, Oregon.
This content last updated on September 11, 2026 7:36 AM UTC at 4 AM. Some properties which appear for sale on this web site may subsequently have sold or may no longer be available.
All information provided is deemed reliable but is not guaranteed and should be independently verified. IDX information is provided exclusively for consumers' personal, non-commercial use, that it may not be used for any purpose other than to identify prospective properties consumers may be interested in purchasing, and that the data is deemed reliable but is not guaranteed accurate by RMLSTM.
The content relating to real estate for sale on this web site comes in part from the IDX program of the RMLSTM of Portland, Oregon. Real estate listings held by brokerage firms other than Roseburg are marked with the RMLSTM logo, and detailed information about these properties includes the names of the listing brokers. Listing content is copyright © 2026 RMLSTM, Portland, Oregon.
This content last updated on September 11, 2026 7:36 AM UTC at 4 AM. Some properties which appear for sale on this web site may subsequently have sold or may no longer be available.
 Southern Oregon Multiple Listing Service All information deemed reliable but not guaranteed. All properties are subject to prior sale, change or withdrawal. Neither listing broker(s) or information provider(s) shall be responsible for any typographical errors, misinformation, misprints and shall be held totally harmless. Listing(s) information is provided for consumer's personal, non-commercial use and may not be used for any purpose other than to identify prospective properties consumers may be
